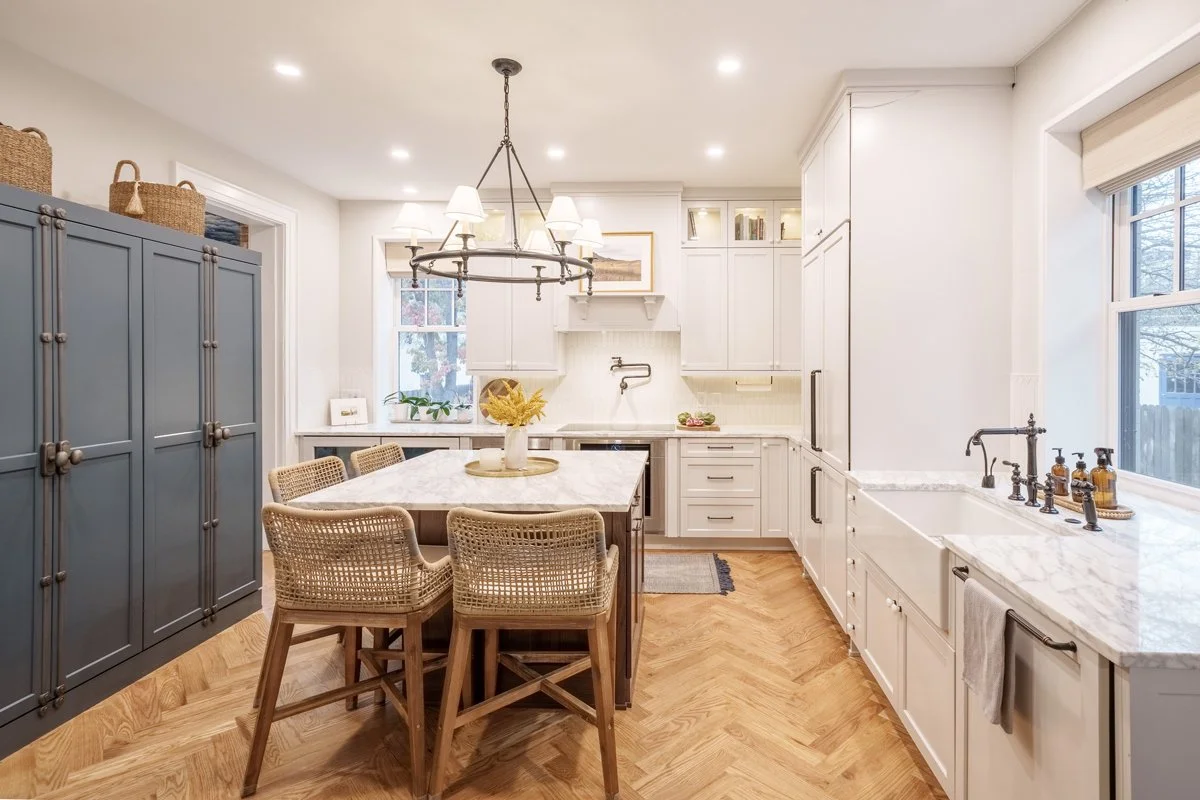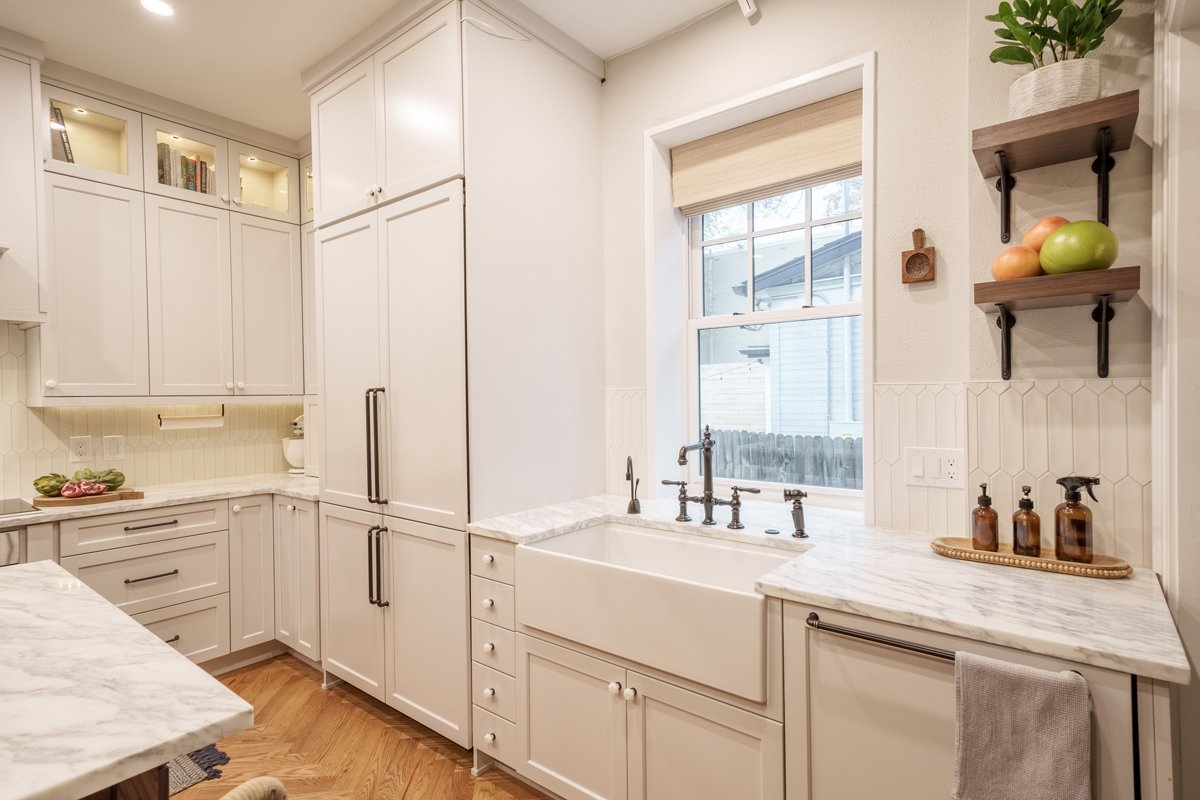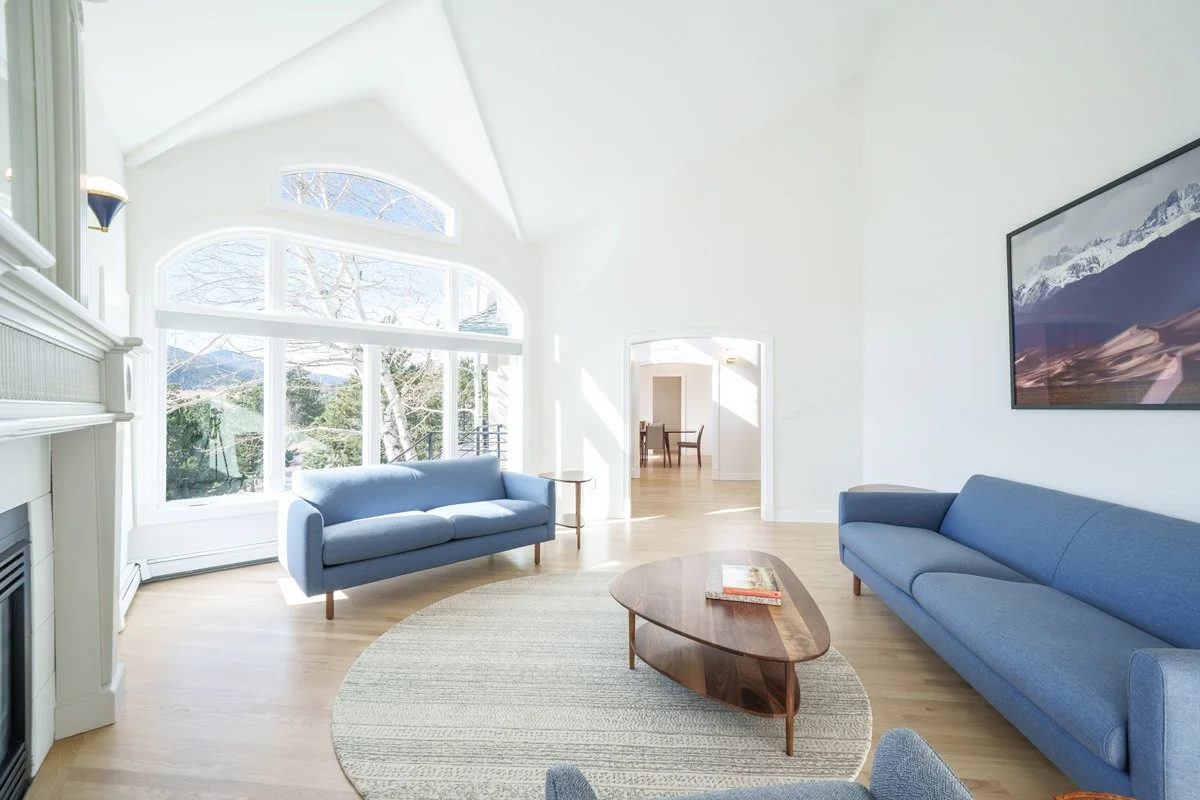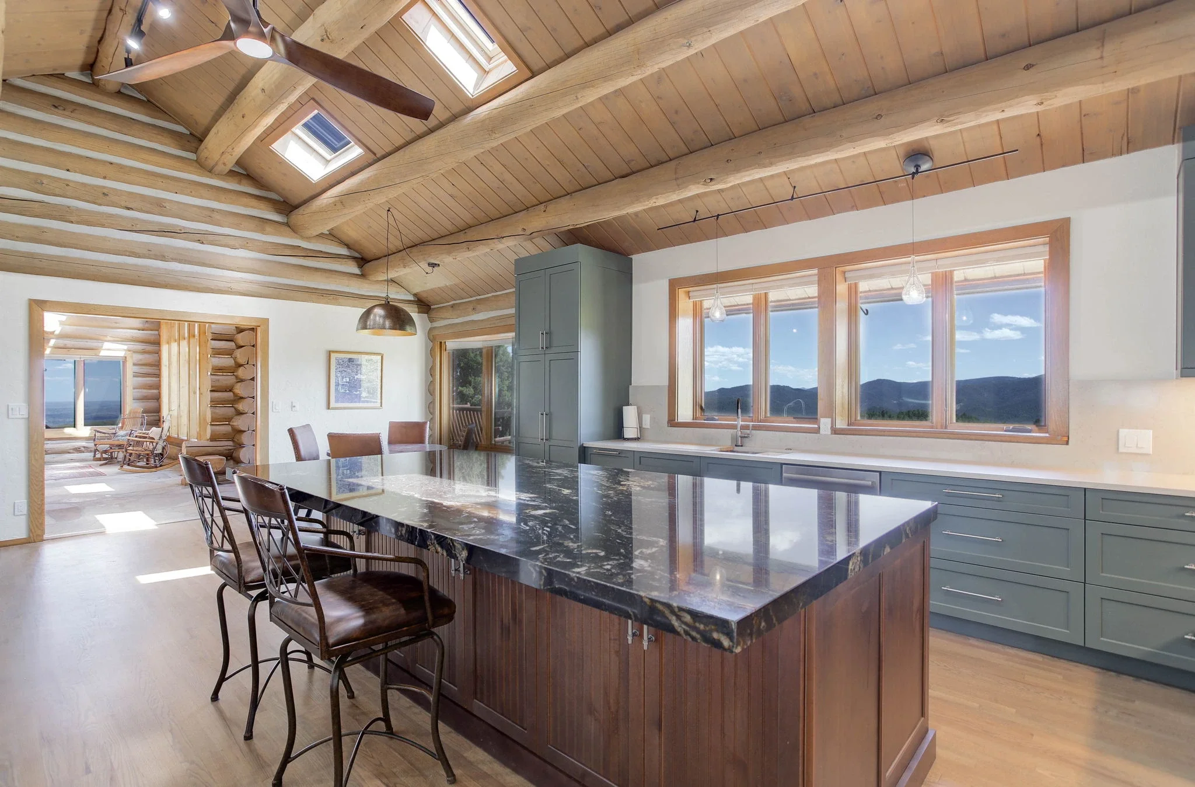
Home Additions & ADUs
More Space.
Thoughtfully Designed.
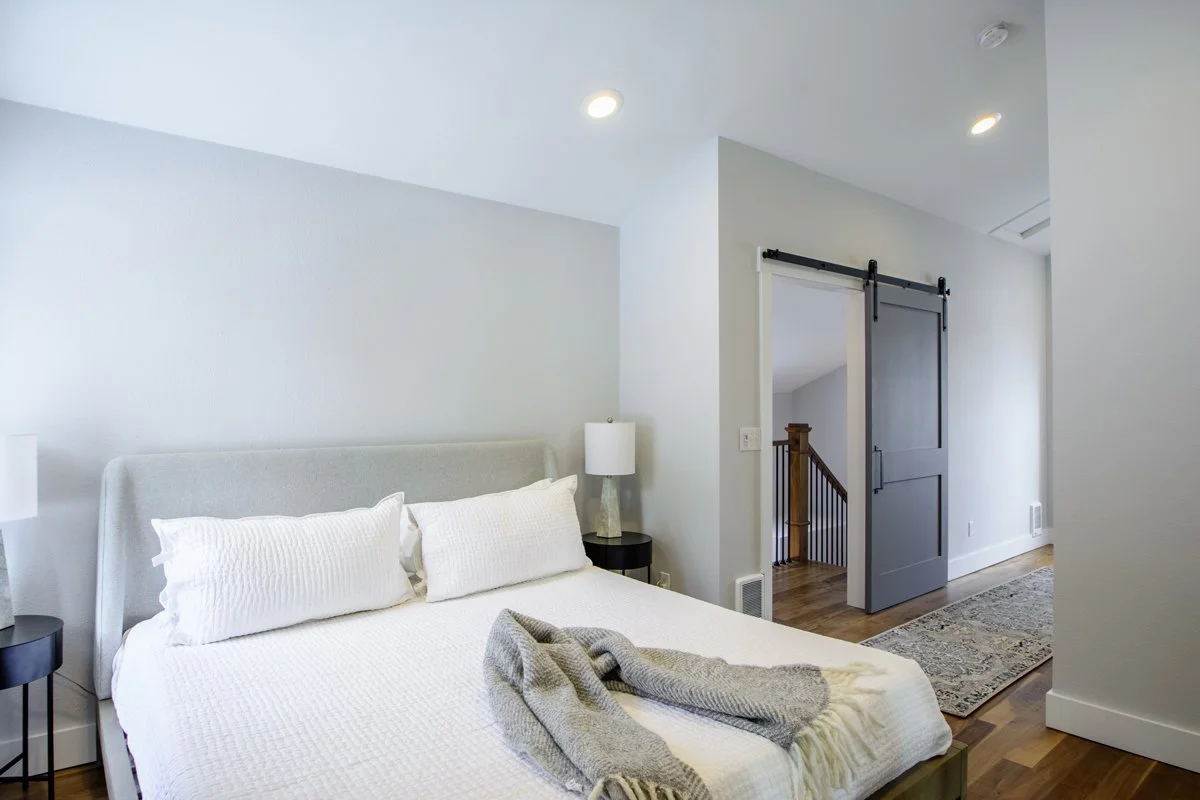
Whether your family is growing, you're working from home, welcoming aging parents, or creating space for guests, sometimes the best solution isn't moving—it's making the home you already love work better.
At True Design Build, we design and build custom home additions and accessory dwelling units (ADUs) throughout Evergreen, Golden, Conifer, Morrison, and Genesee, creating spaces that feel like they were always meant to be part of your home.

Built to Blend Seamlessly
Unlike interior remodels or new construction, additions and ADUs require your new space to connect flawlessly with what's already there.
From foundation work and structural engineering to roofing, siding, mechanical systems, and interior finishes, every detail must integrate with your existing home—both structurally and aesthetically.
Our integrated design-build process manages every phase, creating additions that look intentional, function beautifully, and feel like a natural extension of your home rather than an afterthought.
Projects may include:
Family room additions
Primary suite additions
Guest suites
Home offices
Second-story additions
Garage additions
Mudrooms and entry expansions
Detached studios
Accessory Dwelling Units (ADUs)
Guest houses
Aging-in-place living spaces
Multi-generational living

Planning Your Investment
Every addition and ADU is unique.
Because these projects involve excavation, foundations, structural engineering, roofing, mechanical systems, and complete construction, most home additions and ADUs begin around $250,000. Investment varies depending on size, site conditions, finish selections, and whether the structure is attached or detached.
We'll develop a detailed budget tailored specifically to your project before construction begins.
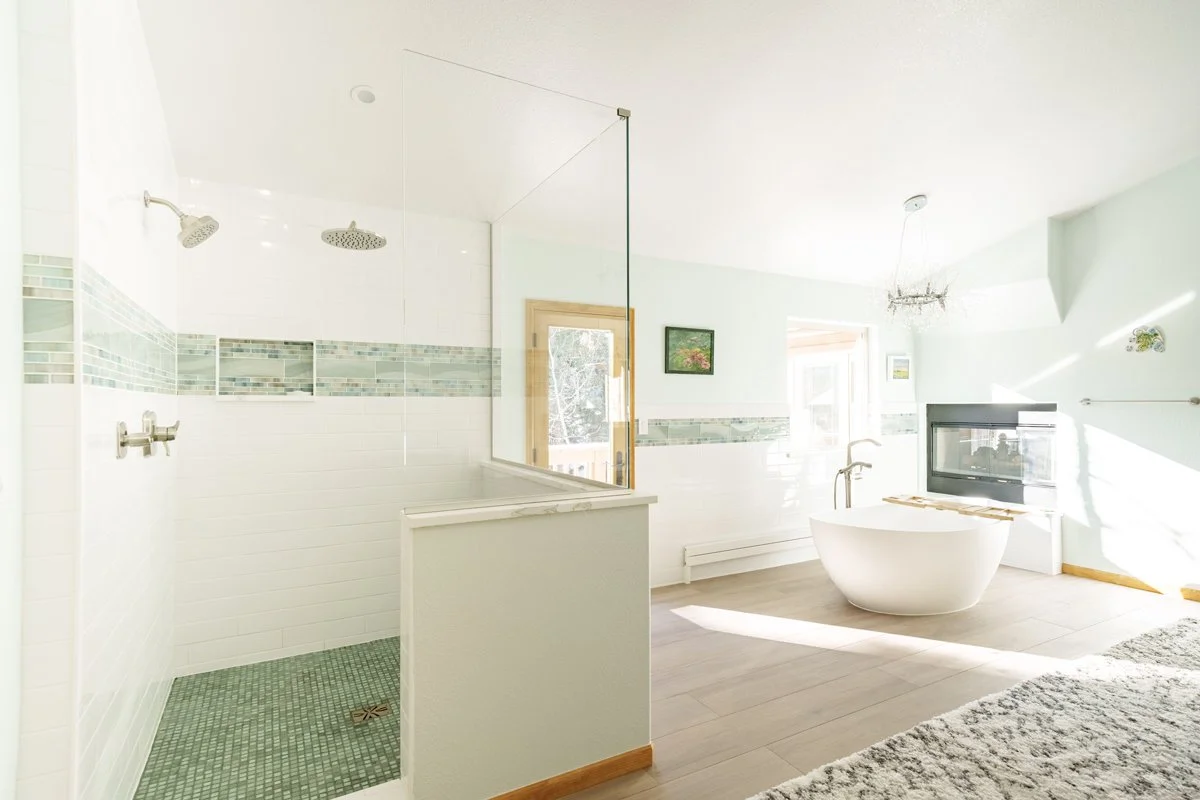

One Showroom. Endless Possibilities.
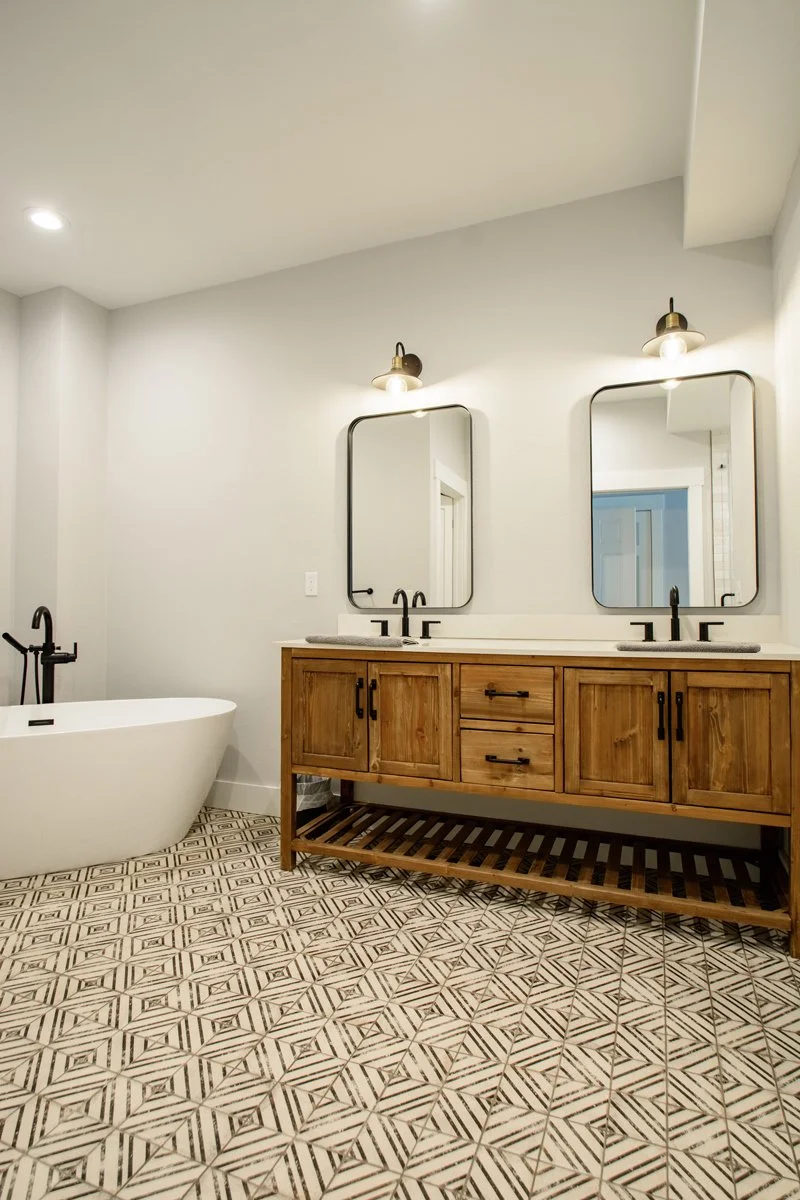
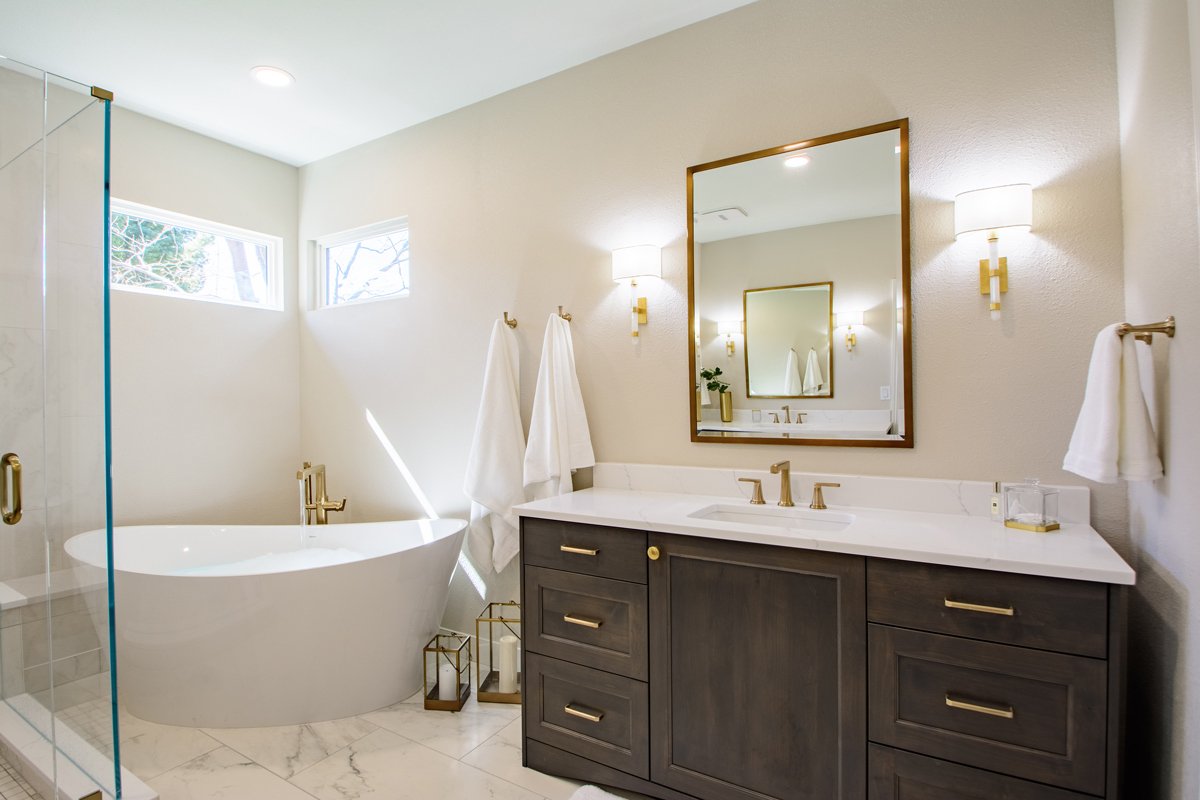
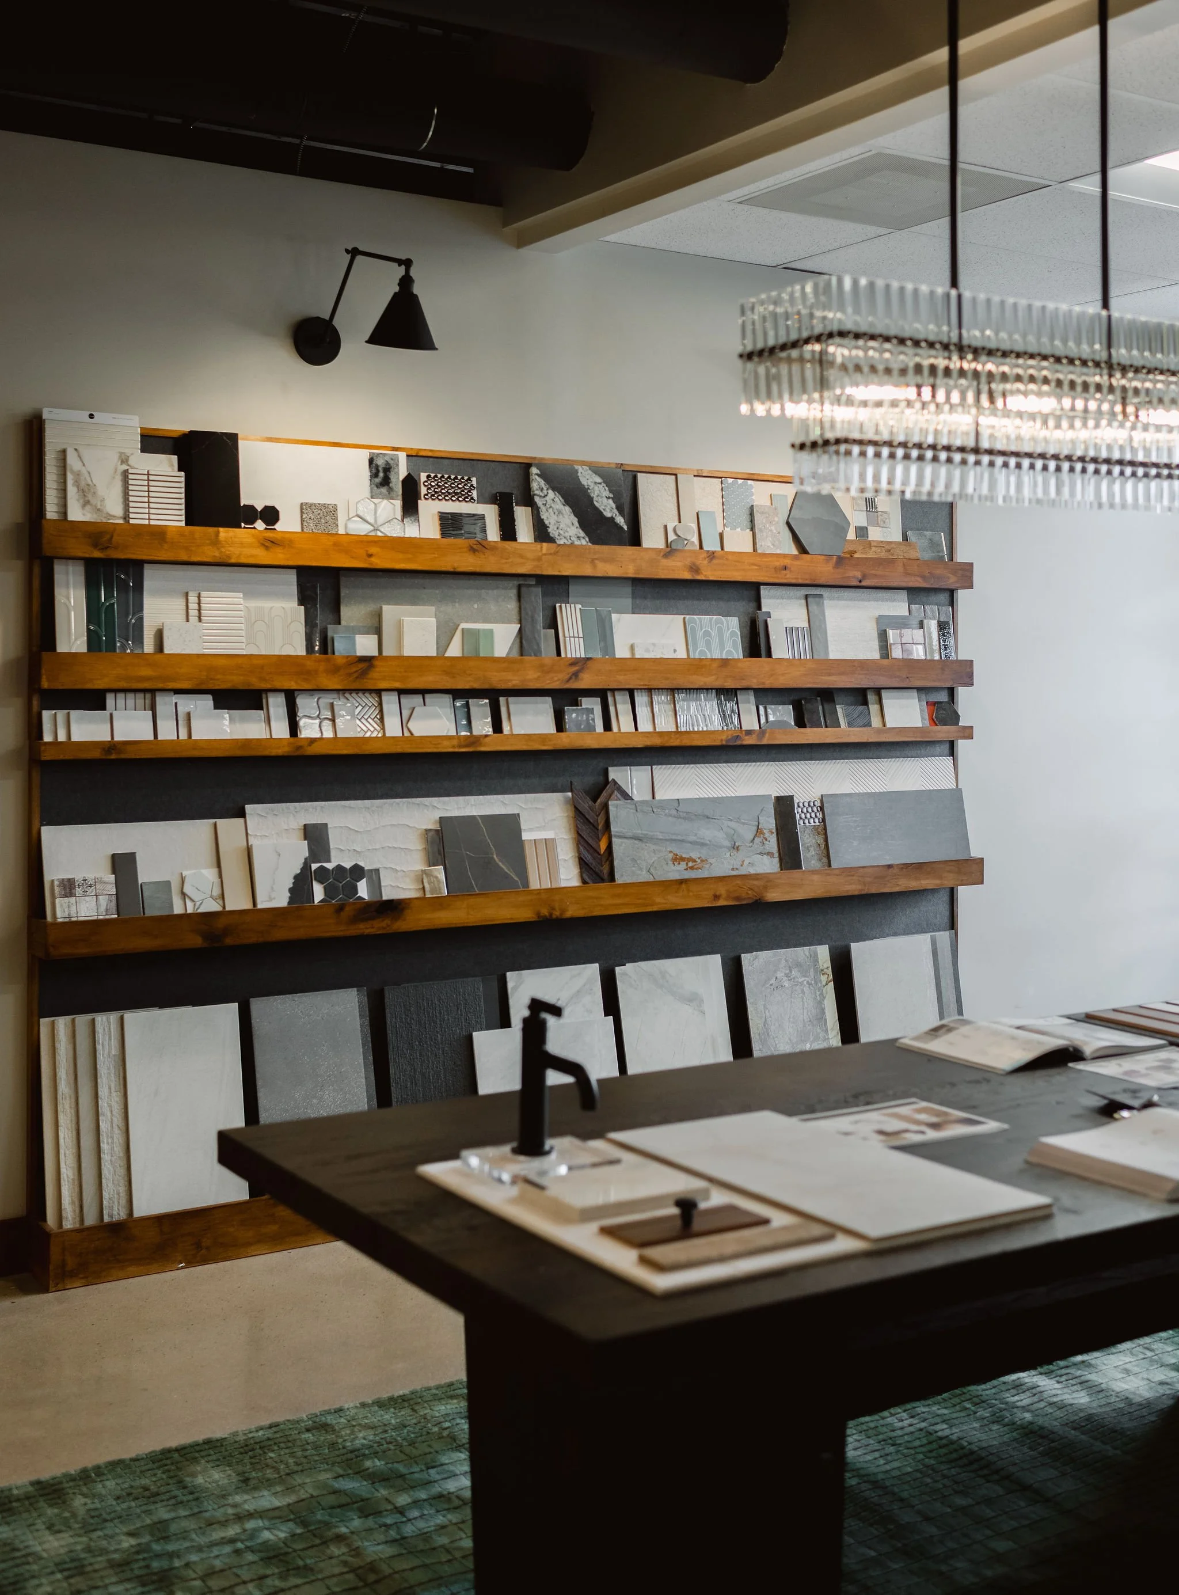
One of the biggest advantages of working with True Design Build is exclusive access to Evergreen Supply House, our co-located design showroom in Evergreen.
Instead of visiting multiple vendors across the Denver metro area, you'll make your selections in one thoughtfully curated space alongside our showroom team.
From cabinetry and flooring to tile, plumbing fixtures, lighting, hardware, and finishing details, every selection is made with your overall design, timeline, and budget in mind.
It's a more collaborative experience that saves time, reduces decision fatigue, and helps ensure every finish works beautifully together.
Evergreen Supply House | 3045 Whitman Drive | Evergreen, Colorado 80439

Built for Mountain Homes in Evergreen & the Foothills
Adding onto an existing home requires more than simply creating additional square footage.
Mountain lots often present unique challenges, including sloped sites, drainage considerations, snow loads, existing foundations, and complex permitting requirements.
Because we specialize in remodeling homes throughout Evergreen, Golden, Conifer, Morrison, and Genesee, we understand how to design additions that respect both your home's architecture and the surrounding landscape.

Frequently Asked Questions
-
Most additions and ADUs we build start around $250,000.
That number surprises people who have priced an interior remodel, so it's worth explaining where it comes from. An addition or detached ADU is a complete small building. It needs excavation, a foundation, structural engineering, framing, roofing, siding, windows, insulation, electrical, plumbing, HVAC, and a full interior — plus the work of tying all of it into a house that already exists. On a mountain lot, add site access, drainage, and snow-load engineering.
Cost moves most on three things: whether the unit is attached or detached, what your site requires before anything can be built on it, and your finish level. We develop a specific budget for your property before design work begins, so you're never guessing.
-
An addition expands your existing home. An ADU is a second, independent dwelling on the same lot, with its own kitchen, bathroom, and entrance — attached to the house, above a garage, converted from a basement, or fully detached.
The distinction matters because it changes the rules. An addition is governed by setbacks, height, and building code. An ADU adds a zoning layer: lot-size minimums, the 40% cap, owner-occupancy, parking, a recorded notice, and confirmation that your water and wastewater can serve a second dwelling.
A guest suite with a wet bar is an addition. The same space with a full kitchen is an ADU. We make sure the plan you want and the approval you'll need are the same thing before design starts.
-
In most cases yes, if your lot qualifies. Jefferson County allows one ADU per single-family lot, attached or detached, with size tied to your lot size, the size of your existing home and other accessory structures on the property. Reviewing the specifics of your property is key to determining whether an ADU is viable.
-
It depends on what the space is for and what your site will allow.
An attached addition is usually less expensive per square foot — it shares a foundation wall, a roofline, and existing mechanical systems. It's the better answer when the goal is more house: a primary suite, a family room, a bigger kitchen footprint.
A detached ADU costs more per square foot because it's a standalone building with its own everything. It's the better answer when the goal is separation — aging parents, an adult child, guests, or rental income. Privacy and independence are what you're paying the premium for.
On a sloped or constrained mountain lot, the site often decides for you. Setbacks, access, drainage, defensible space, and where the septic field sits can eliminate one option before preference enters into it. That's a site-visit conversation, not a phone conversation.
-
Item descriptionJefferson County requires the property owner to occupy one of the two dwellings as their primary residence. You can live in the main house and rent the ADU, or live in the ADU and rent the main house — but you can't build it, move away, and rent both.
A few related rules matter as much:
The ADU cannot be sold separately from the main house or subdivided off the lot
A notice is recorded against your property in the county's real property records
Occupancy of the ADU is capped, and the county requires one additional off-street parking space per bedroom in the unit
Short-term rental rules are separate from ADU zoning and depend on your specific location. If the plan is income property rather than family space, tell us in the first call — it changes the feasibility conversation, and occasionally it changes the answer.
-
The Jefferson County Wildfire Resiliency Code took effect July 1, 2026, and it applies to new construction and exterior work in the unincorporated Wildland Urban Interface. An addition or a new ADU is new construction, so it's fully in scope.
In practice that means the new structure needs:
Class A roofing
Siding and deck framing that limit ignition, with noncombustible deck surfaces
Vents built to resist ember intrusion
Non-flammable fencing within 8 feet of the structure
Defensible space — no vegetation or combustible mulch within 5 feet, and no high-risk species such as juniper within 30 feet
Two things worth knowing. First, this is a real line item — ignition-resistant assemblies cost more than standard ones, and a budget built from a pre-2026 comparable will be short. Second, the exterior work that triggers the code on your existing house is often work you were considering anyway, so there can be a sensible case for doing it in the same phase rather than twice.
We build the code requirements into the budget from the start rather than discovering them at plan review.
-
This is the question that most often decides whether an ADU is possible on a foothills property, and it's the one homeowners think about last.
Septic. You'll need an active on-site wastewater permit approved for the total number of bedrooms on the property — existing house plus new unit. An older system sized for a three-bedroom home usually won't cover a fourth and fifth bedroom without expansion or replacement.
Well. Your well permit has to explicitly allow use by more than one dwelling. Many foothills permits don't. You'll also need written confirmation from the Colorado Division of Water Resources that the well can serve a second unit and isn't already committed to multiple dwellings elsewhere.
Either finding can add real cost or end the project. We look at water and wastewater during the first site visit, before you've spent anything on design — because finding this out in month four is the expensive way to find out.
-
The first step is easy. Fill out the contact form and tell us a little about your project, or schedule a free consultation call at a time that works for you.
We'll talk through your goals, answer your questions, and help you determine whether True Design Build is the right fit for your renovation.
Let's Talk
Ready to talk about your project?
Schedule a complimentary 30-minute call. We'll ask the right questions up front — and so should you.