Our Design Build Process
A clear path from first conversation to final walkthrough.
Phase 1: Design.
Every project starts with a consultation call, followed by a site visit.
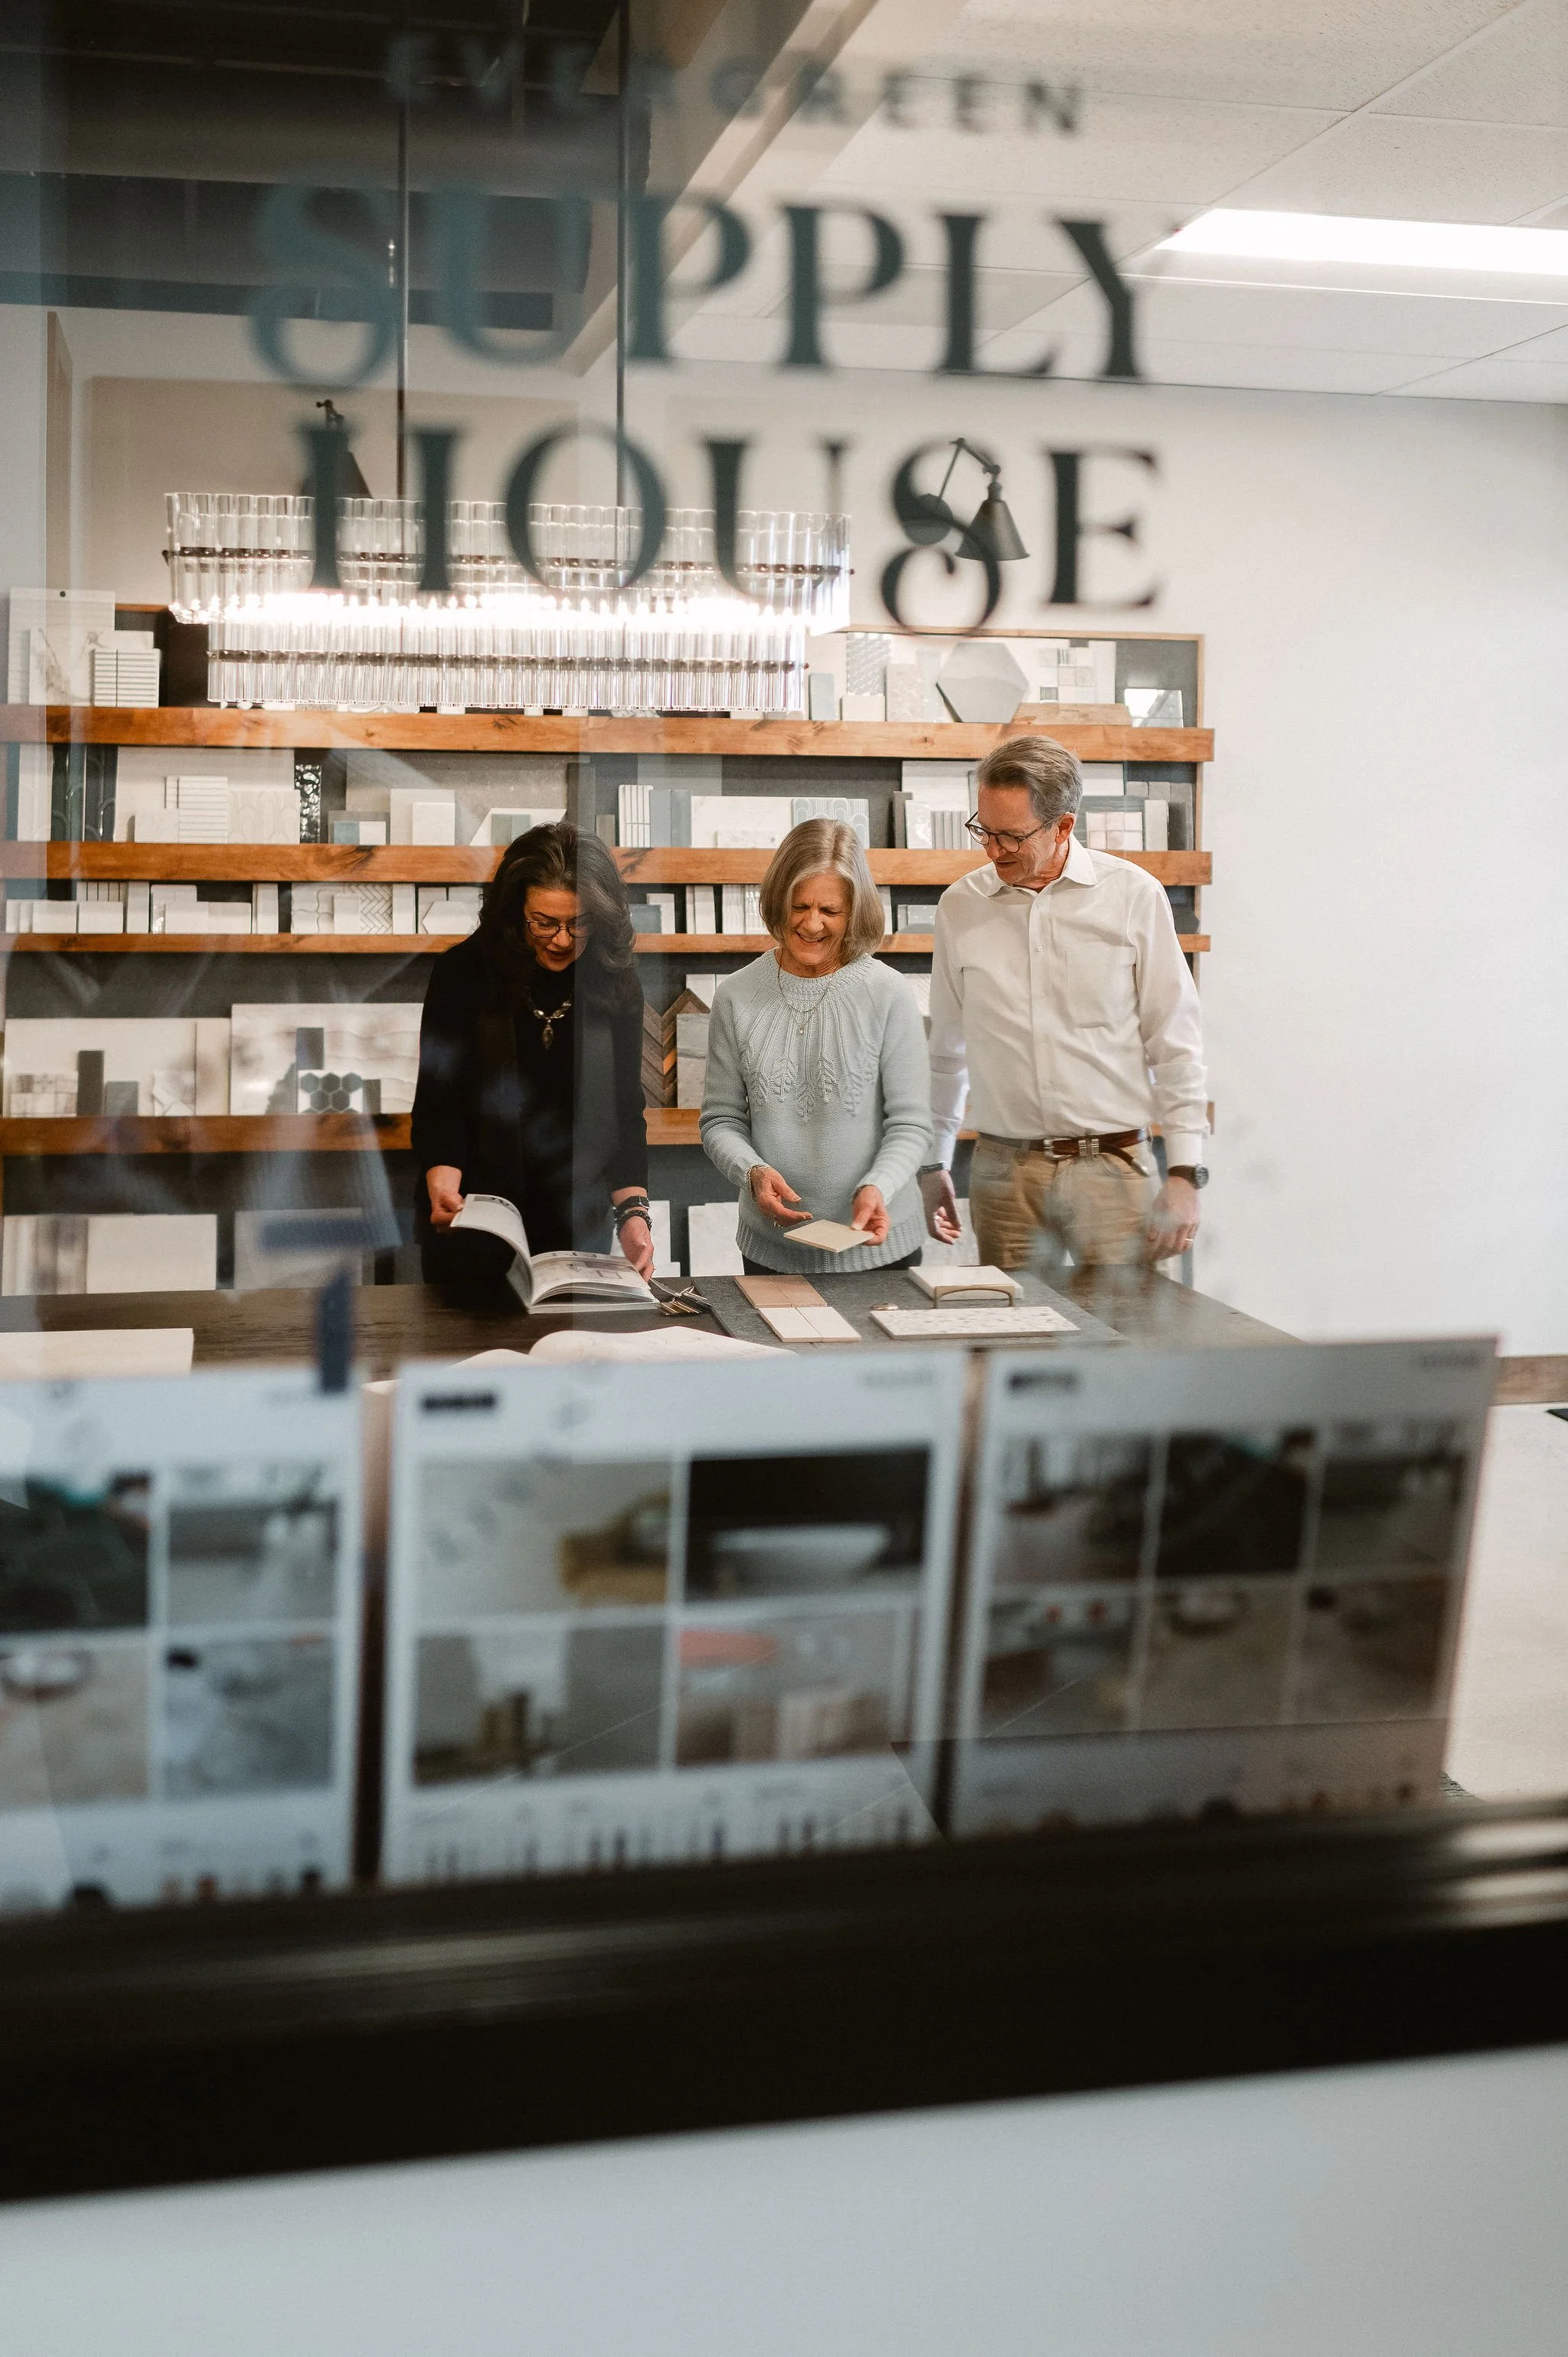
In that first conversation we're listening for the things that matter most: how you want your home to feel and function, your lifestyle priorities, and your budget comfort zone. From there, our design team develops concepts and layout direction. Material and finish selections happen in our co-located design showroom, Evergreen Supply House. Aesthetic decisions and build feasibility are always in the same conversation. Budget is refined in real time as selections are confirmed, which means by the time design is locked, you have a fixed-bid construction contract — not a rendering and an estimate. We track your place in the construction schedule during this phase, so there's no unplanned lag between design completion and demo day.
Phase 2: Construction.
Our project team pulls permits, purchases all materials, coordinates all trades, manages inspections, and sequences work for efficiency.
You receive weekly updates and have a consistent, dedicated point of contact who knows your project inside and out — never a game of telephone. We don't leave you guessing about what's happening or why. The project concludes with a final walkthrough and punch list, and we remain available after completion to make sure everything meets your expectations and is documented properly.
Because we operate on a fixed bid, the price we quote after design is the price you pay, unless the scope changes. If it does — a client change or something unexpected behind a wall — we document it in a change order with the cost and schedule impact spelled out before any work continues.
Included With Every Project
Every engagement starts with a complimentary consultation call.
From there, we schedule a site visit before anything is signed — so both sides have a clear picture of the project before committing.
Investment
Every home and every project is different - it’s part of what we love about our job. It also creates a “chicken or egg” problem - “How do you know what to include in your scope, if you don’t know what it will cost? How do we give you a budget, if we don’t know what we are building?”
Our process includes delivery of a planning budget prior to design work starting. These budget ranges are based on similar projects and consider scope, size and desired finish-level of your project. Use the below as preliminary budget guidance and book a call for us to discuss your project specifically. We'll talk through scope, timeline, and budget on your consult call, so you have a clear range before we ever put pen to paper.
Whole House Remodels
From mostly aesthetic updates to significant structural changes, nowhere is there more variability in cost than a whole house remodel. These projects typically include a kitchen, common areas, and multiple baths.
Starting Investment: $400K+
Master Suites
A well-executed suite typically involves plumbing relocation, electrical for heated floors and specialty lighting, custom millwork, and finish-level tile work that requires precise sequencing across multiple subcontractors. Scope commonly extends beyond the bath itself, including closet reconfiguration, bedroom updates, and HVAC adjustments.
Starting Investment: $80K+ (bath-focused work; scales with full suite scope and finish selections)
Kitchens
Most of our kitchen projects include structural changes, mechanical, electrical, and plumbing relocations, along with updates to finishes and systems in adjoining areas.
Starting Investment: $120K+
Additions & ADUs
Tying into an existing site or building introduces a layer of complexity that new construction and interior remodels don't have: foundation work, structural engineering, permitting, and the requirement to tie new construction seamlessly into an existing home mechanically, structurally, and aesthetically.
Starting Investment: $250K+ (scales based on size, site conditions, finish level, and whether the structure is attached or detached)
How We Bill
We work on a two-phase contract structure — one contract for design, one for construction. The design phase produces the level of detail required for an accurate, fixed-bid construction contract, which means no surprises when we break ground.
Construction billing is milestone-based: an upfront deposit followed by scheduled payments tied to objective project milestones. For permitted projects, those milestones align with passed inspections — so you're never paying for work that hasn't been verified.
Let's Talk
Ready to talk about your project?
Schedule a complimentary 30-minute call. We'll ask the right questions up front — and so should you.