Kitchen Remodeling
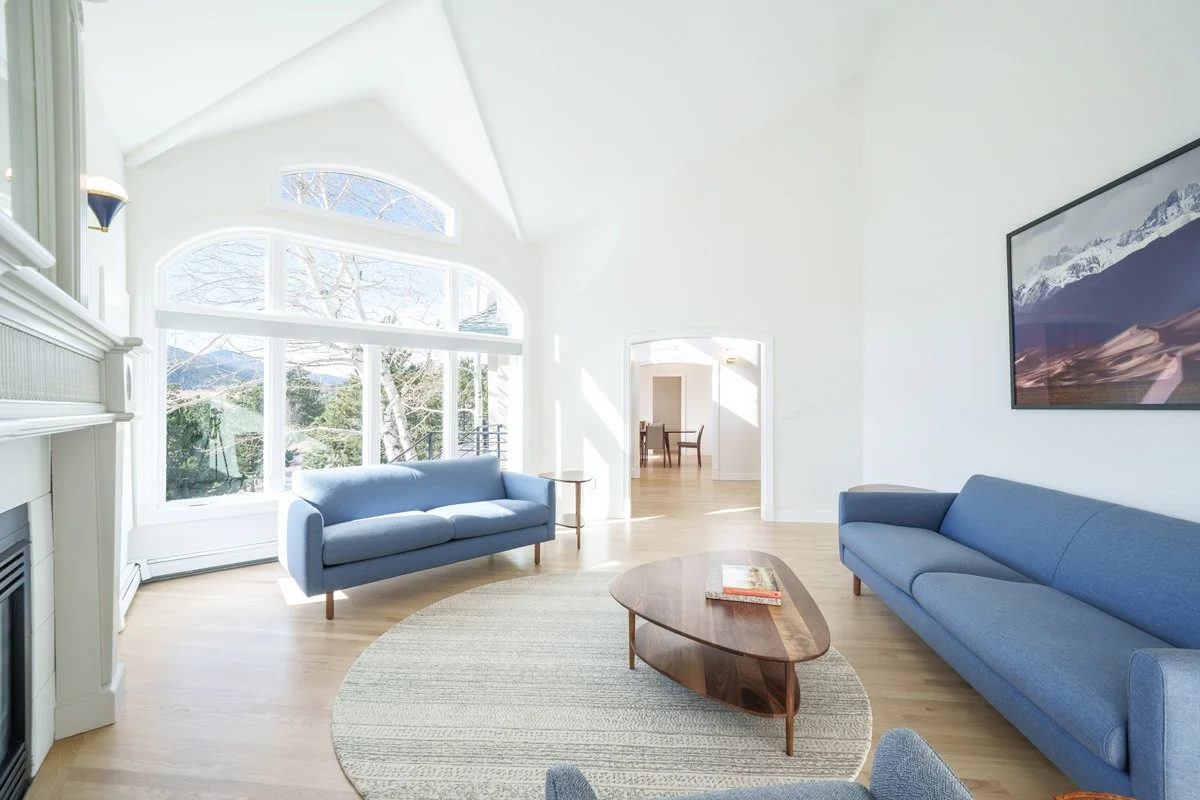
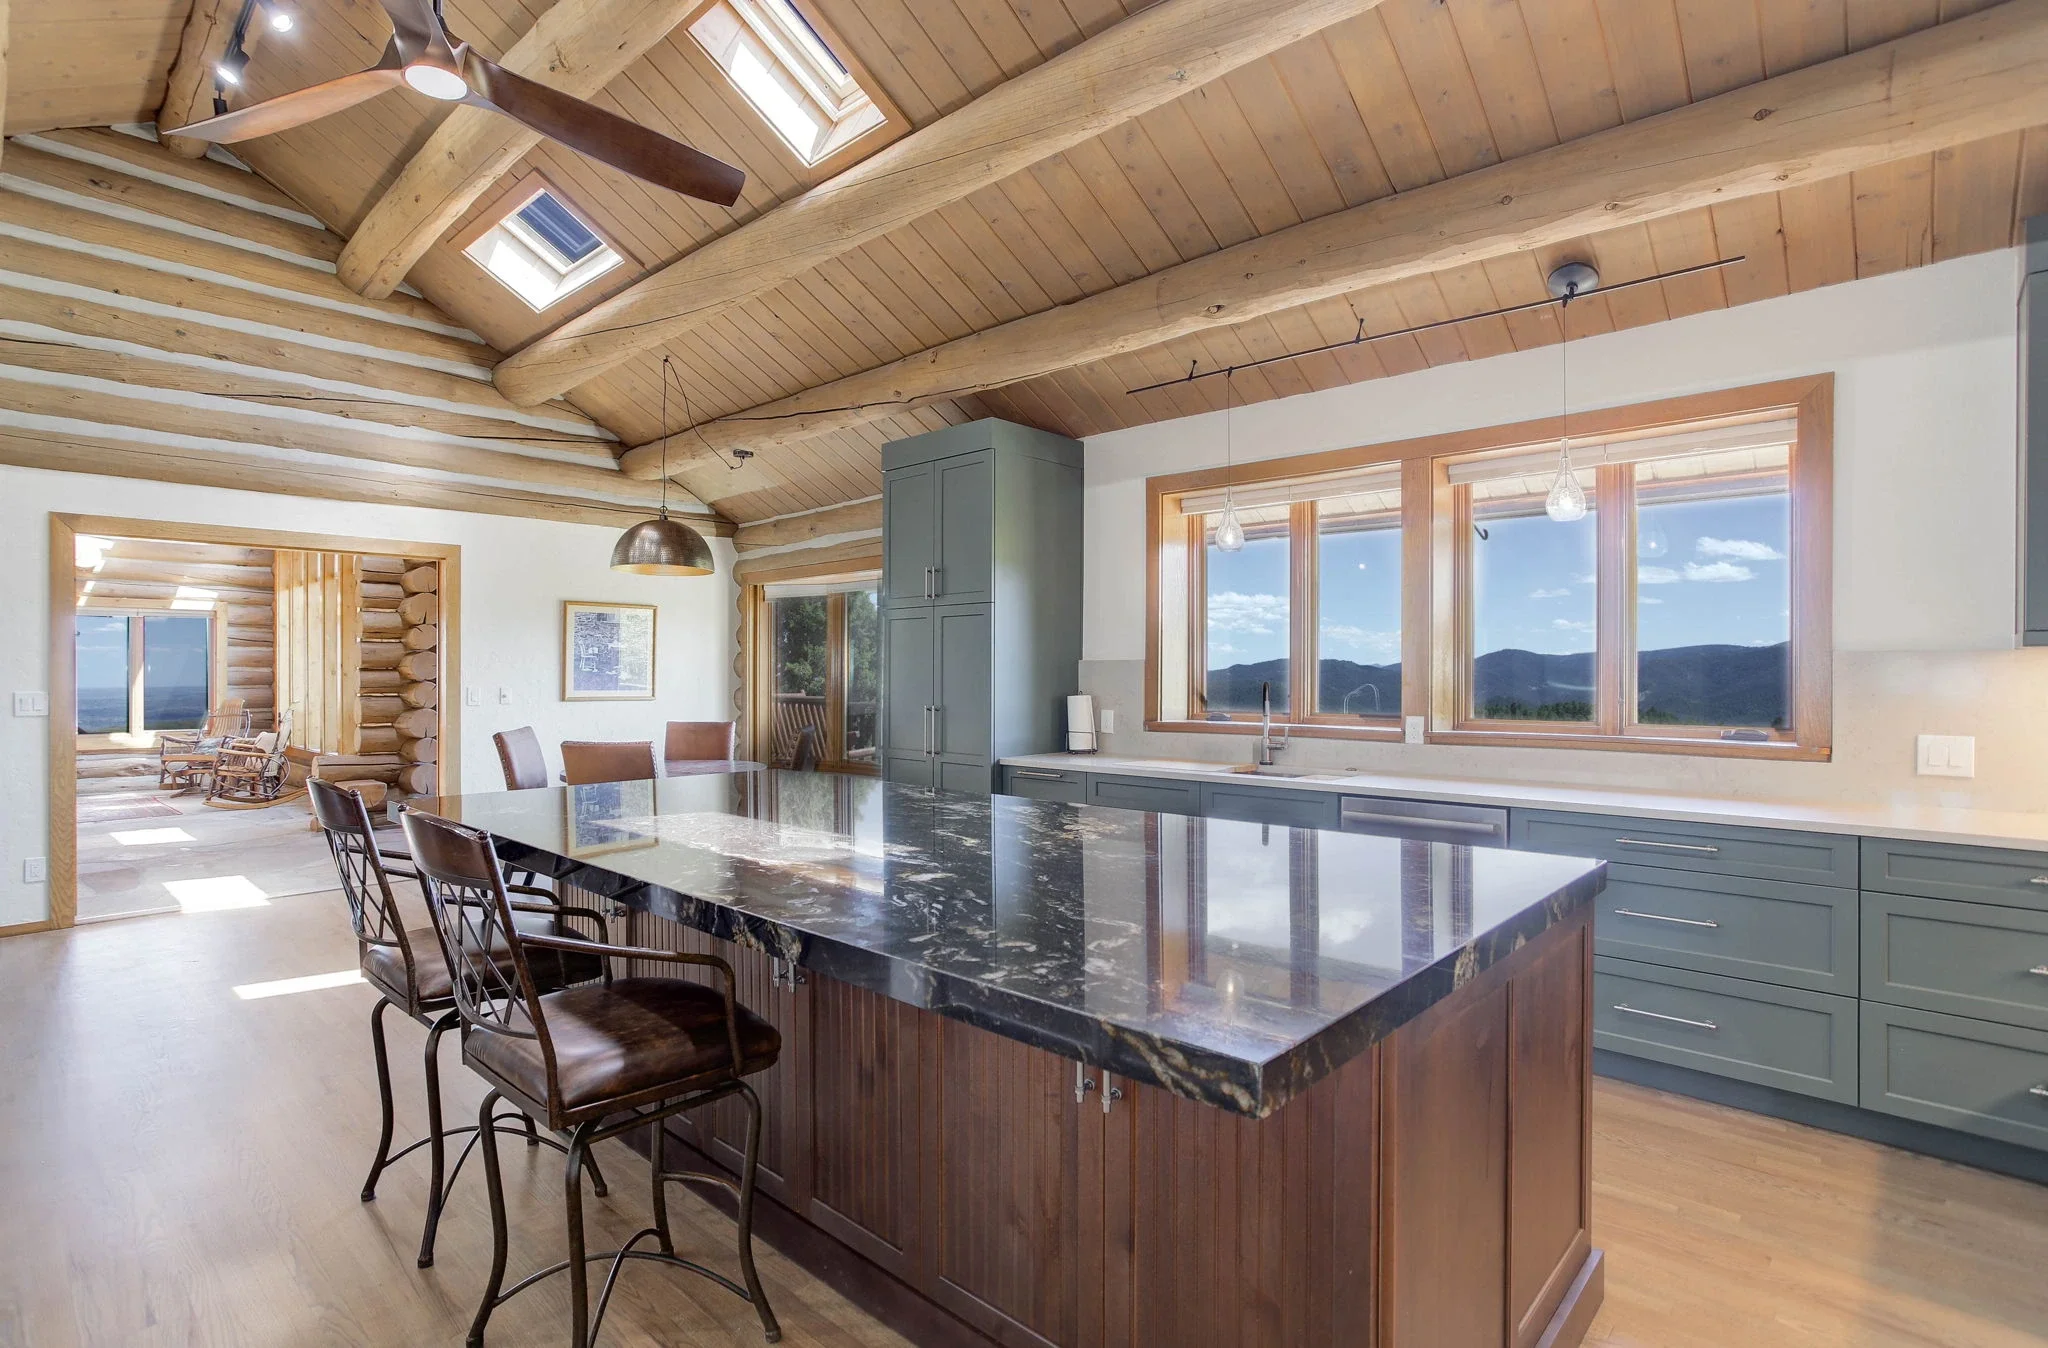
The kitchen is where life happens. It's where mornings begin, holidays are celebrated, homework gets done, and friends naturally gather. A well-designed kitchen should support the way you live today while adding lasting value to your home.
More Than New Cabinets & Countertops
Most of our kitchen remodeling projects go far beyond cosmetic updates.
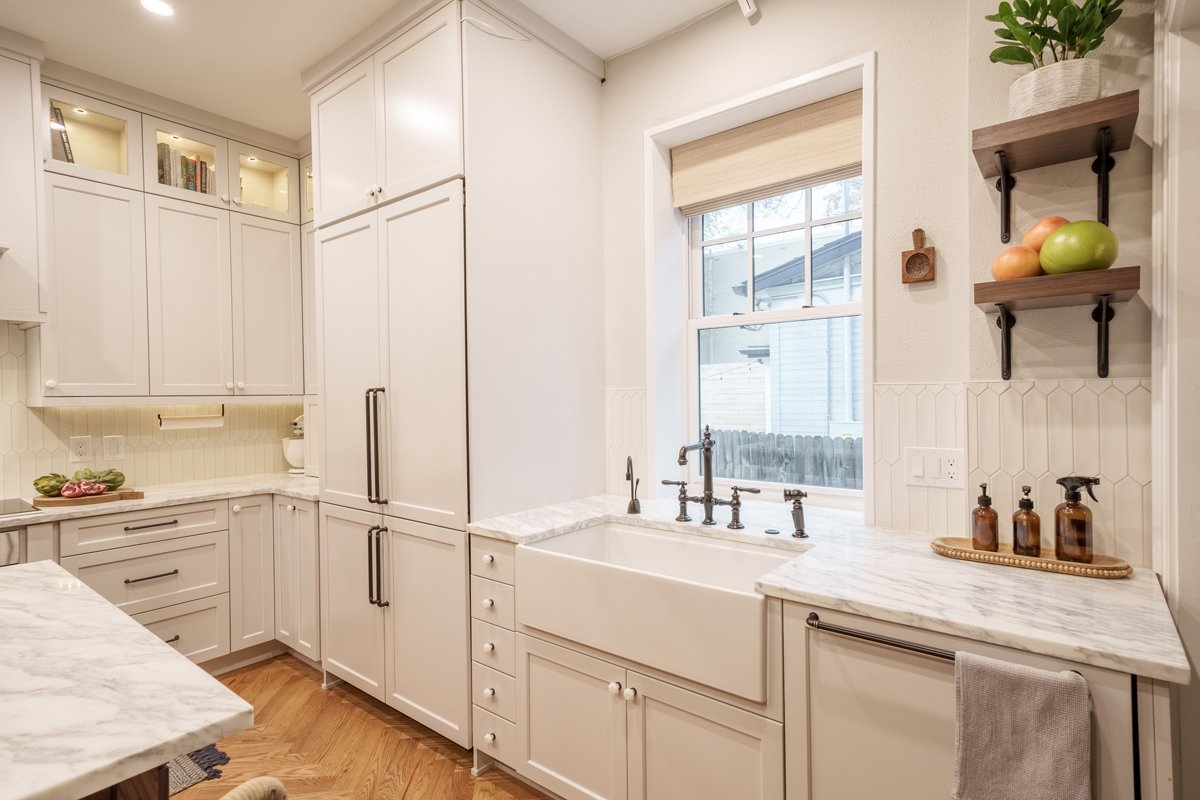
Opening walls, relocating plumbing, upgrading electrical systems, improving lighting, and reworking the layout often create the biggest transformation. Because the kitchen connects to so many surrounding spaces, many projects also include updates to adjoining living areas, flooring, and finishes to create a home that feels cohesive from room to room.
Rather than simply replacing materials, we focus on improving how your kitchen functions and how it feels to live in every day.

Designed Around the Way You Cook & Gather
Every family uses their kitchen differently.
Some love to entertain. Others need space for busy weekday mornings, multiple cooks, or growing families. Whatever your priorities, we design kitchens that balance beauty, efficiency, and everyday practicality.
Kitchen remodeling projects often include:
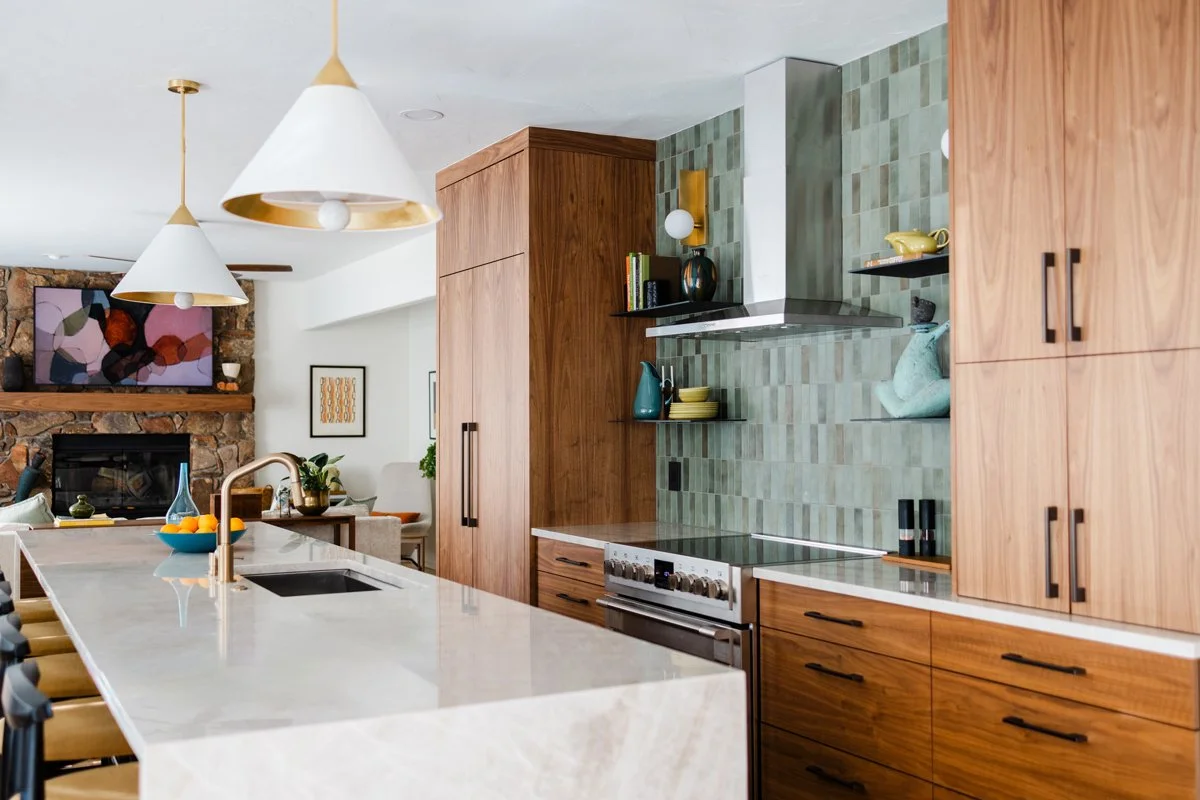
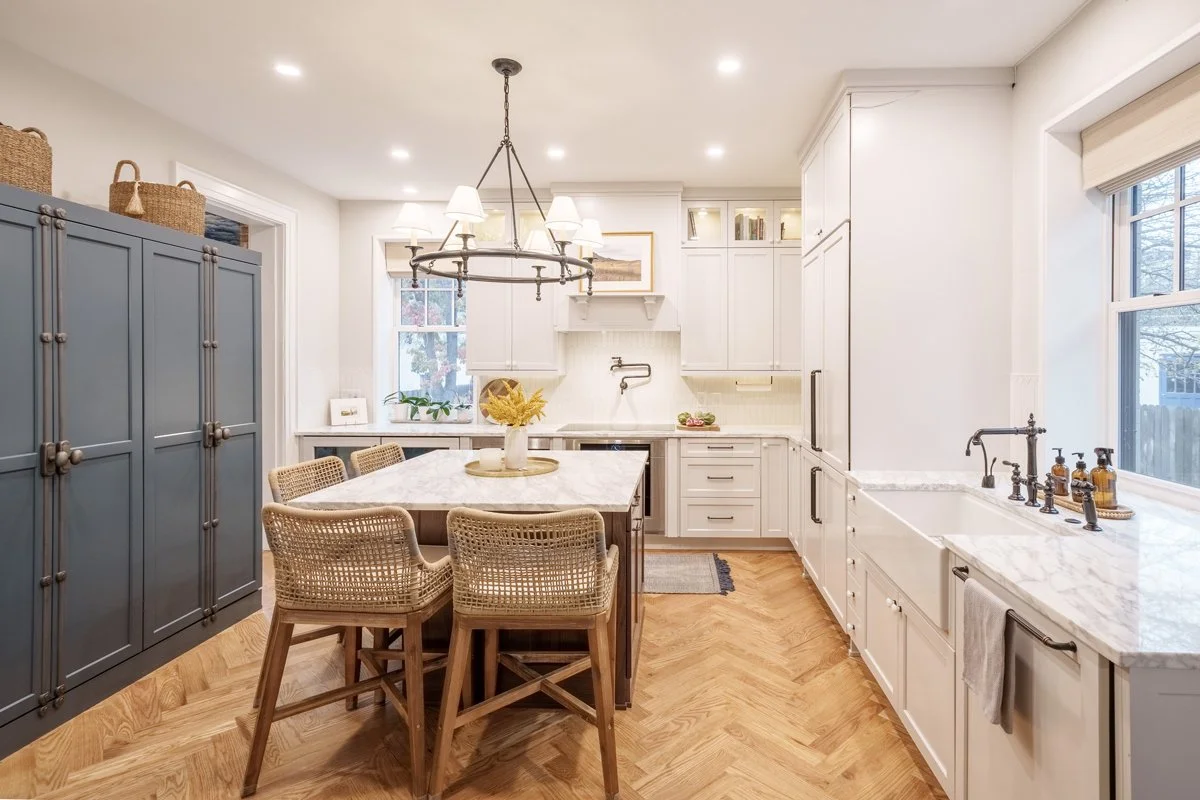
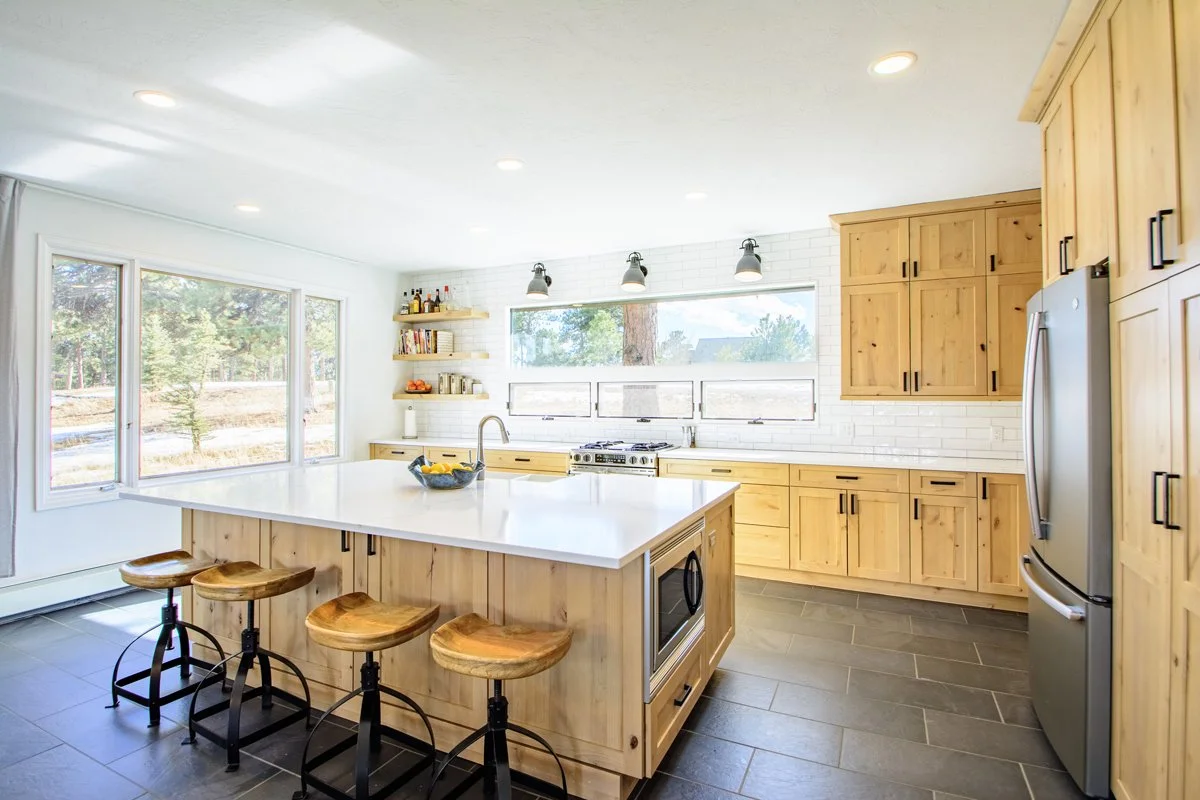
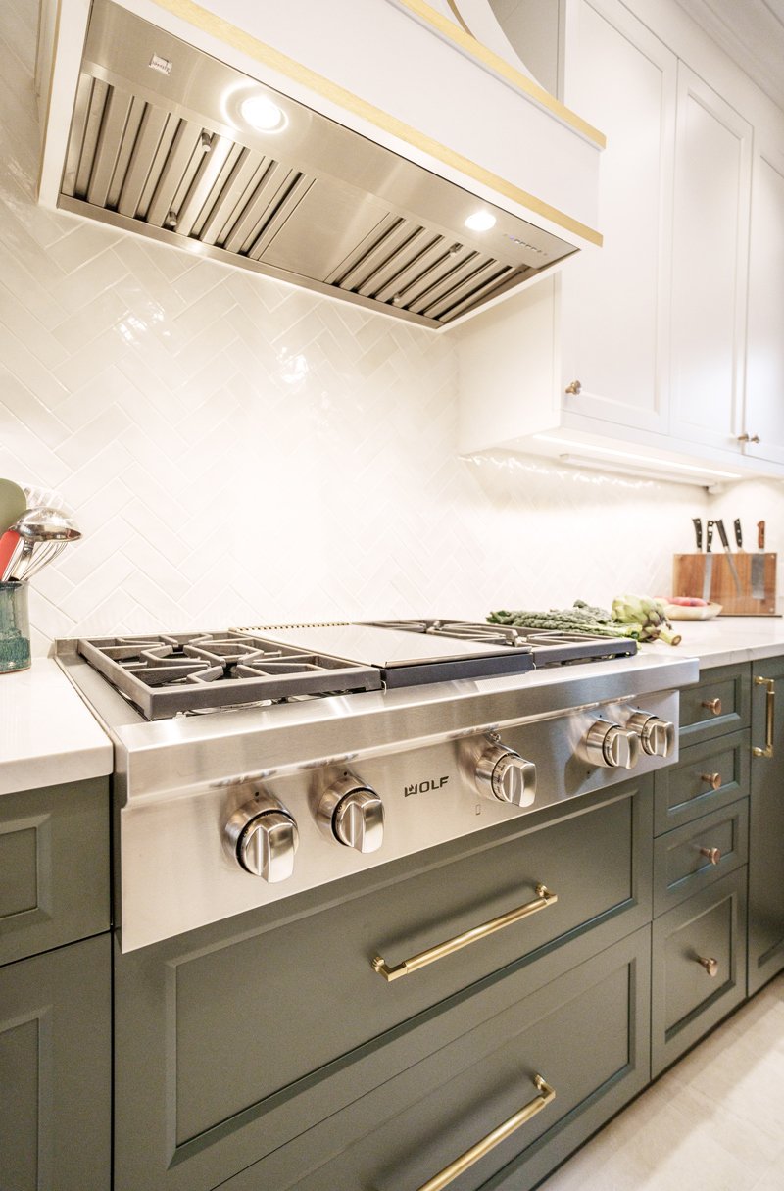
Custom cabinetry
Kitchen layout redesign
Structural wall removal
Large kitchen islands
Quartz, natural stone, and specialty countertops
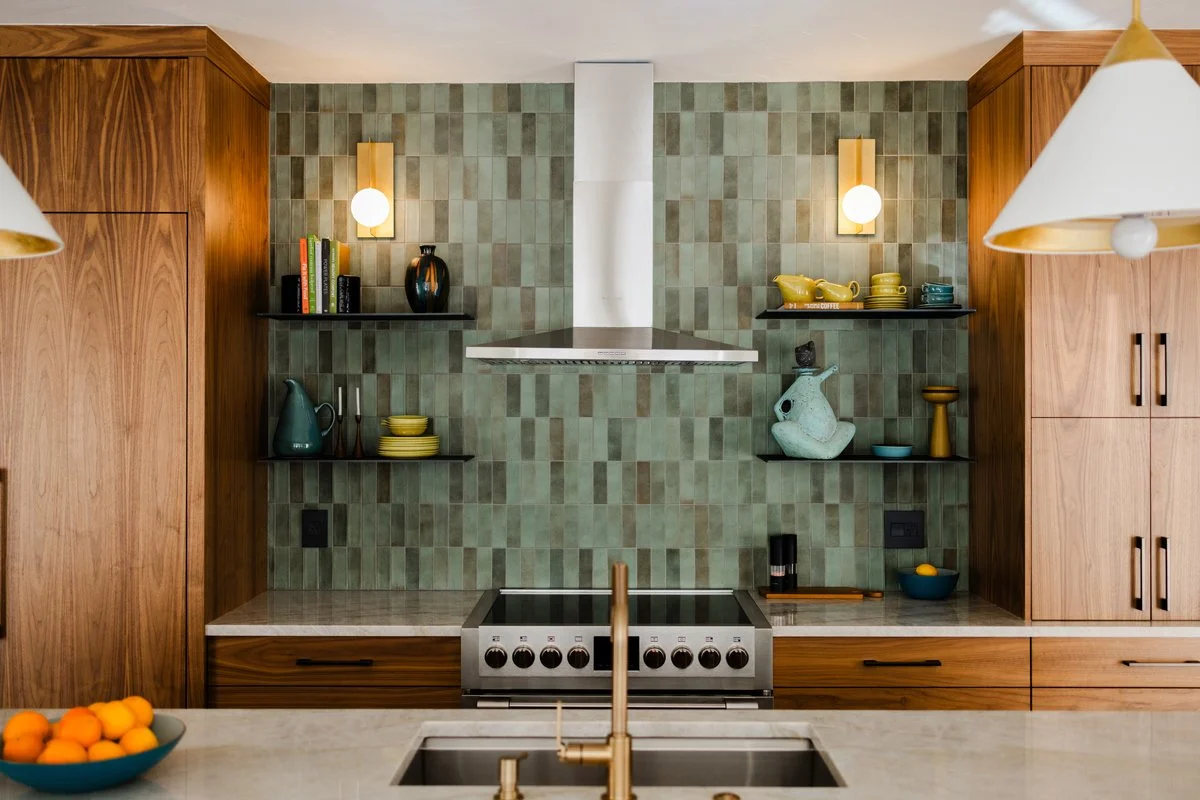
Custom tile backsplashes
New flooring
Lighting design
Plumbing fixture upgrades
Appliance integration
Pantry design and storage solutions
Dining space improvements
Planning Your Kitchen Investment
Every kitchen remodel is unique, but because most of our projects include structural changes, plumbing and electrical updates, and improvements beyond the kitchen itself, $120,000+ is a helpful starting point when planning your investment.
We'll develop a detailed project budget tailored specifically to your goals, priorities, and home.
Want to better understand our planning process?

One Showroom. Endless Possibilities.
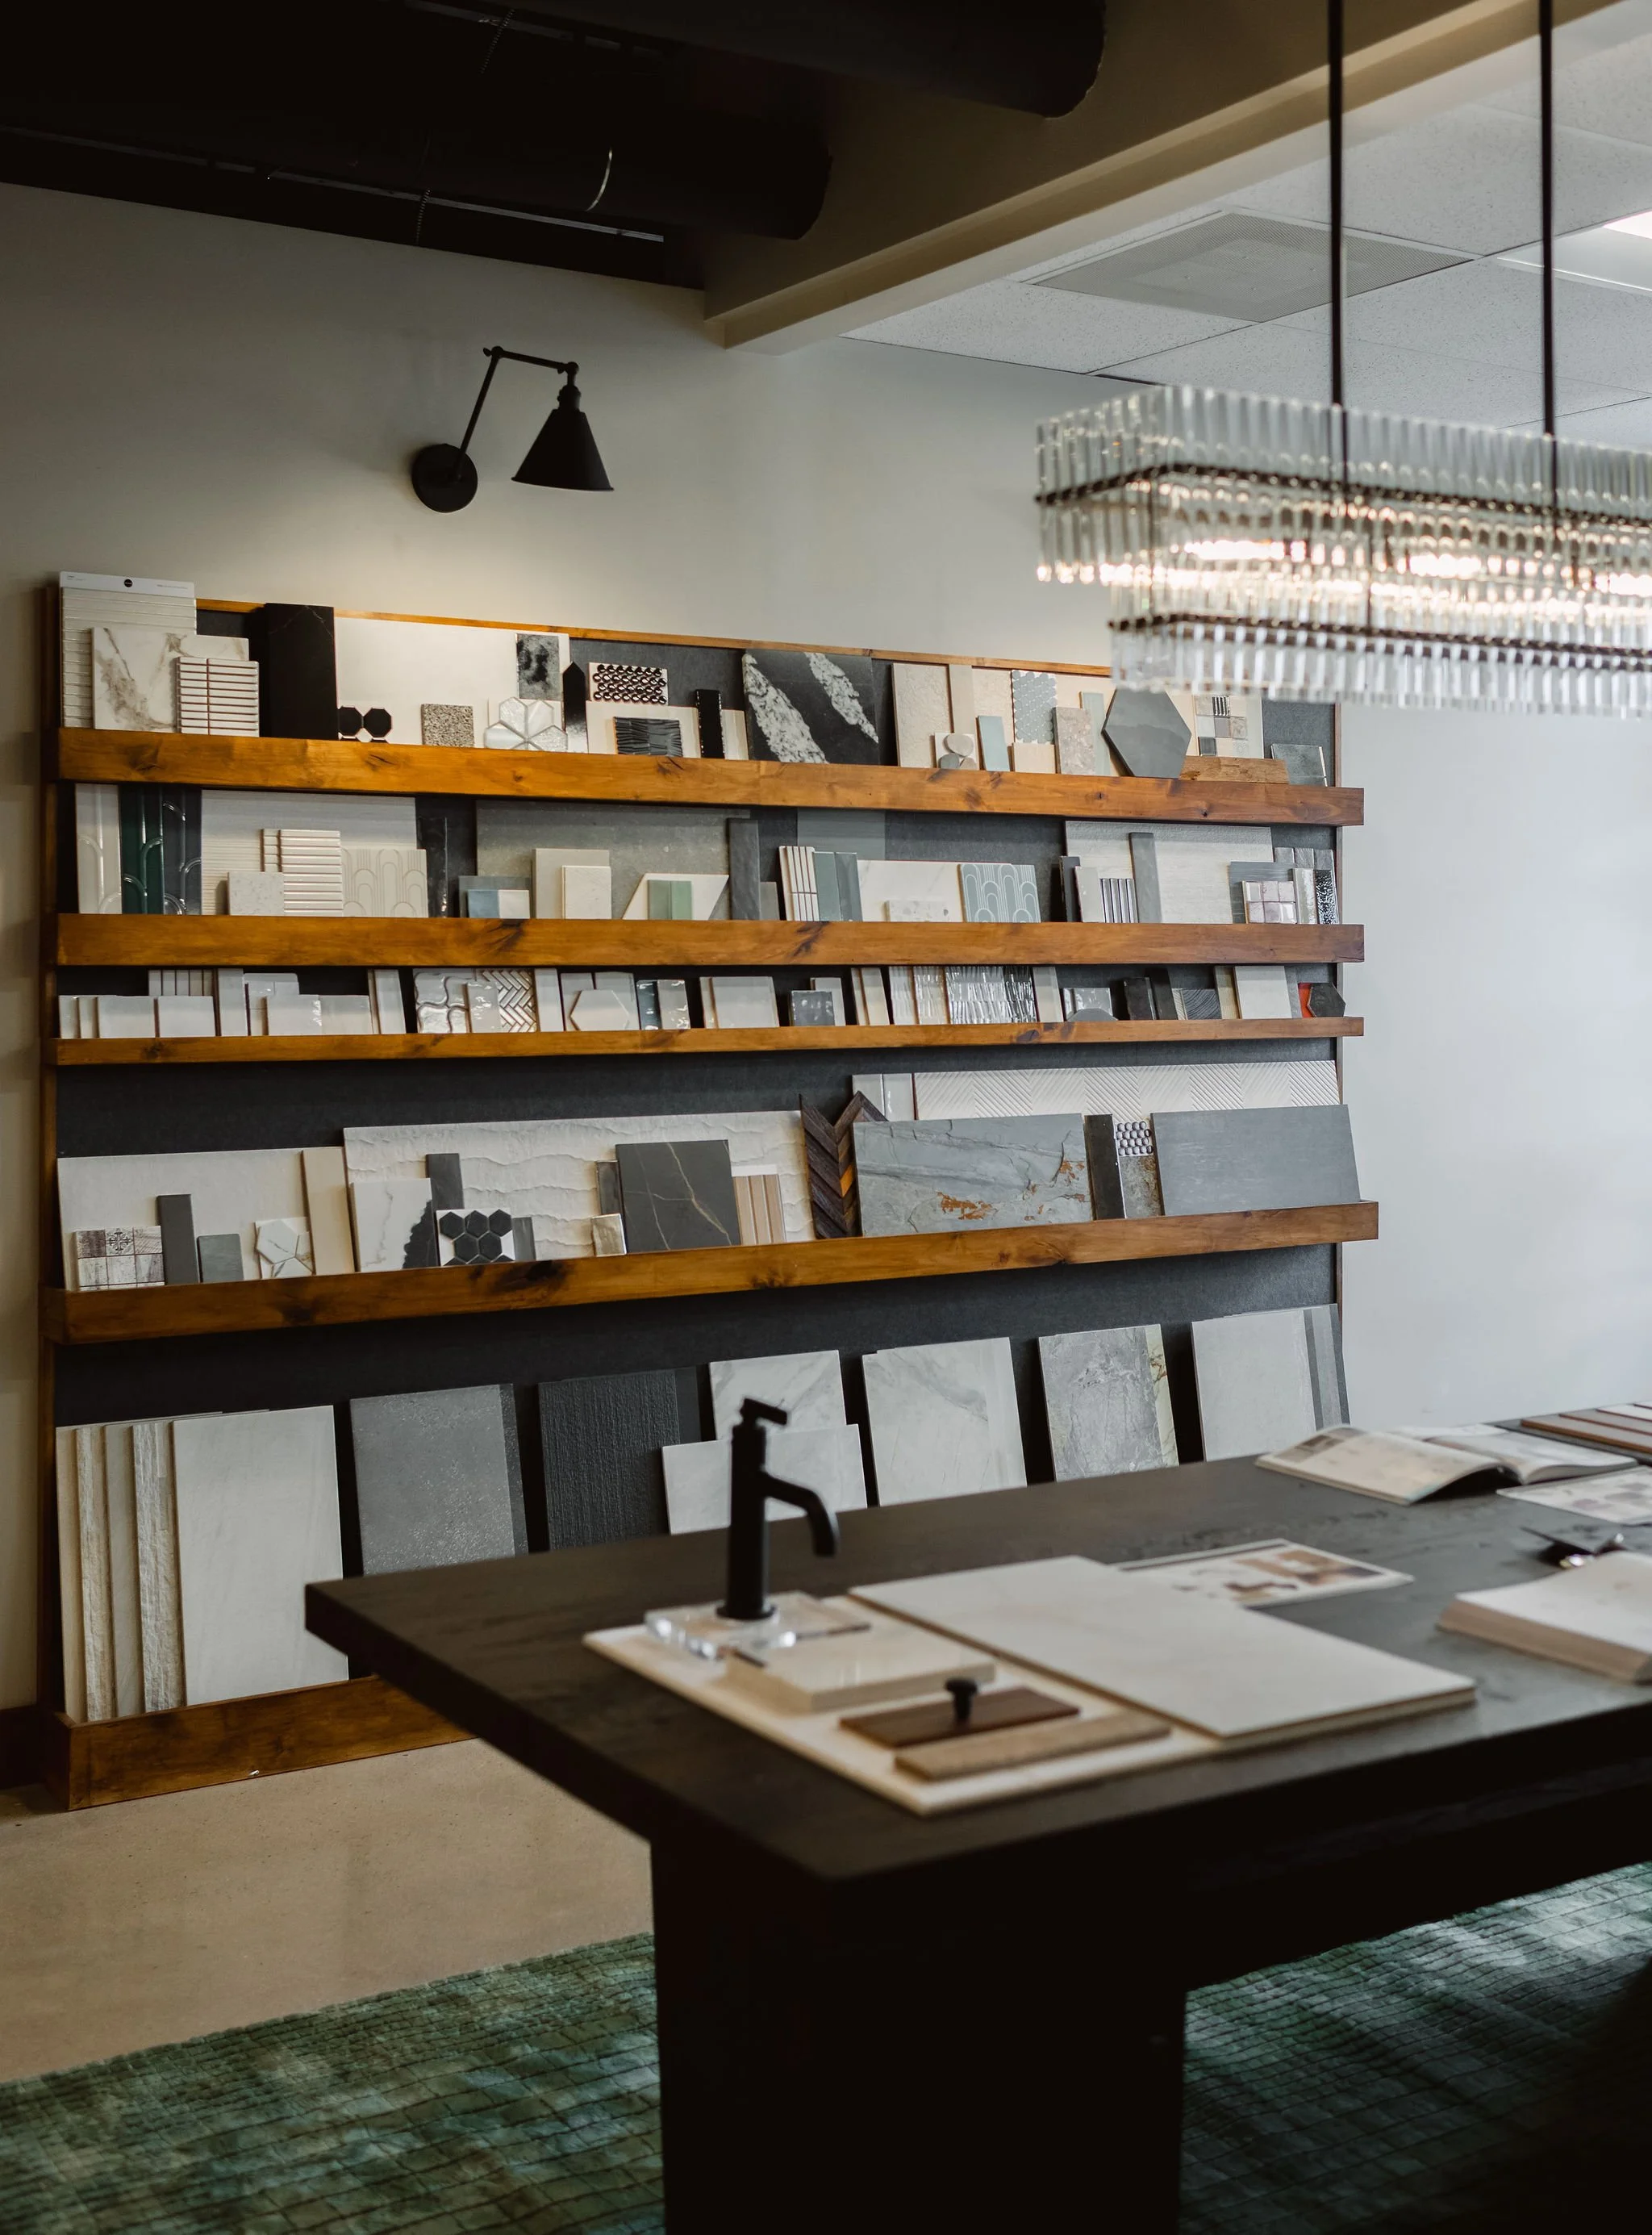
One of the biggest advantages of working with True Design Build is exclusive access to Evergreen Supply House, our co-located design showroom in Evergreen.
Instead of visiting multiple vendors across the Denver metro area, you'll make your selections in one thoughtfully curated space alongside our showroom team.
From cabinetry and flooring to tile, plumbing fixtures, lighting, hardware, and finishing details, every selection is made with your overall design, timeline, and budget in mind.
It's a more collaborative experience that saves time, reduces decision fatigue, and helps ensure every finish works beautifully together.
Evergreen Supply House | 3045 Whitman Drive | Evergreen, Colorado 80439

Built for Mountain Homes in Evergreen & the Foothills
Mountain homes throughout Evergreen, Golden, Conifer, Morrison, and Genesee often have kitchens that were designed decades ago for a different way of living.
Closed floor plans, limited storage, poor lighting, and disconnected gathering spaces are common challenges. We thoughtfully reimagine these kitchens while respecting the character of the home, creating spaces that feel brighter, more functional, and naturally connected to the surrounding living areas.
A Proven Design-Build Process
Great kitchens begin with great planning. Our integrated design-build process brings design, budgeting, material selections, and construction together under one team, creating a smoother experience with fewer surprises from start to finish.

Frequently Asked Questions
-
Every project is unique, but because our kitchen remodels often include structural changes, plumbing, electrical work, and updates to surrounding spaces, $120,000+ is a helpful starting point. We'll develop a detailed budget based on your home's needs and your goals.
-
Most kitchen remodels take several months depending on the scope of work, material selections, permitting, and structural modifications. We'll provide a detailed timeline before construction begins.
-
Yes. Many of our kitchen remodels involve removing or modifying walls to improve flow and create more connected living spaces. During planning, we'll evaluate structural requirements and develop solutions that are both beautiful and functional.
-
True Design Build clients enjoy exclusive access to Evergreen Supply House, our co-located design showroom in Evergreen. Instead of coordinating visits to multiple vendors, you'll select cabinetry, flooring, tile, plumbing fixtures, lighting, hardware, and more in one convenient location with guidance from our showroom team.
-
The first step is easy. Fill out the contact form and tell us a little about your project, or schedule a free consultation call at a time that works for you.
We'll talk through your goals, answer your questions, and help you determine whether True Design Build is the right fit for your renovation.
-
Not at all. Many of our clients come to us with ideas, inspiration photos, or simply a list of things that aren't working in their home. We'll help you explore possibilities, define your priorities, and create a plan that fits your home, lifestyle, and investment goals.
Let's Talk
Ready to talk about your project?
Schedule a complimentary 30-minute call. We'll ask the right questions up front — and so should you.