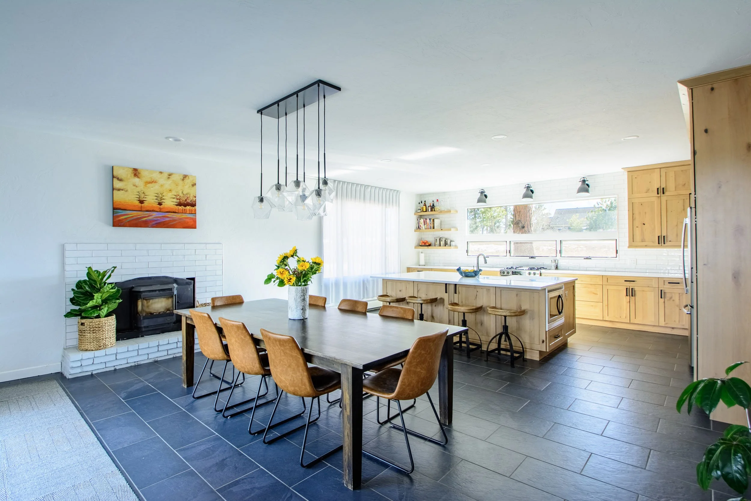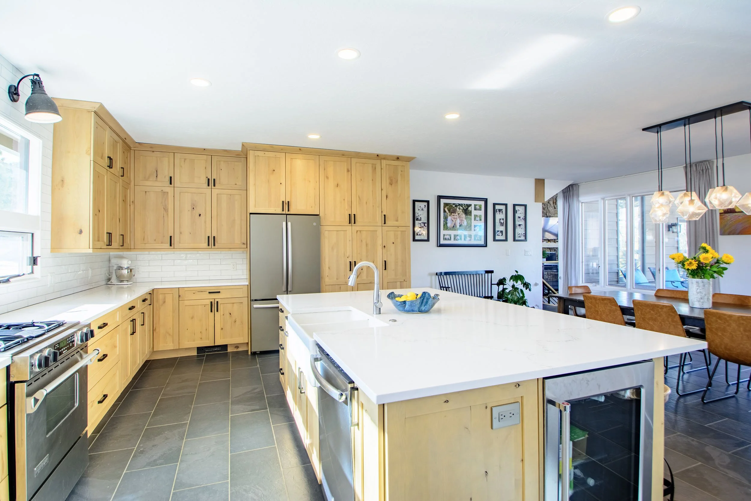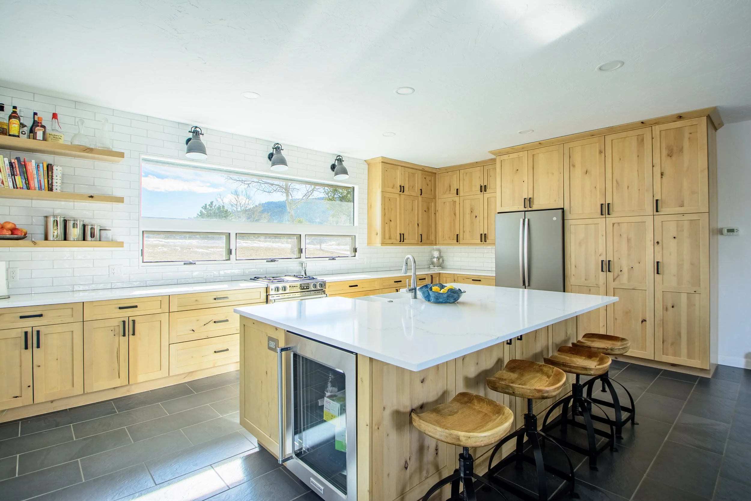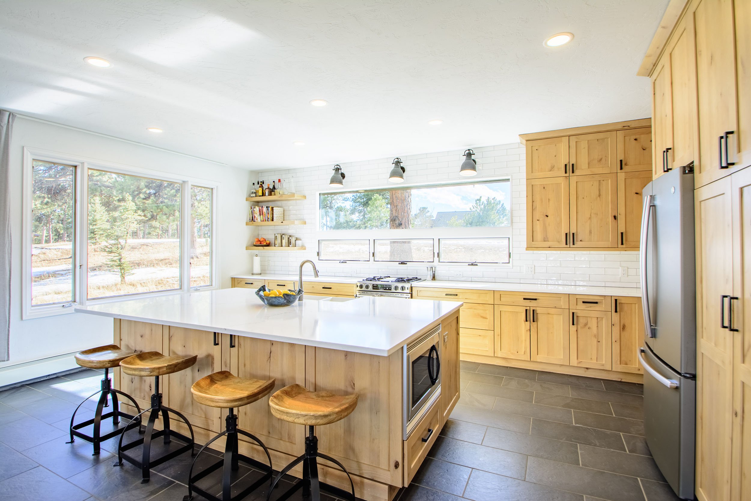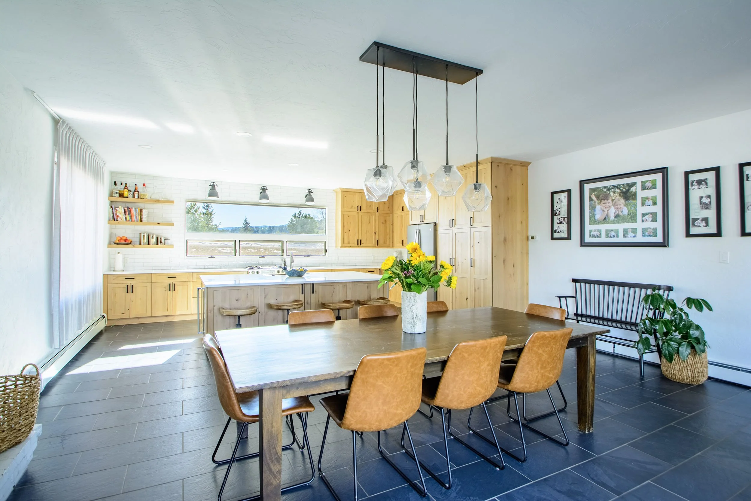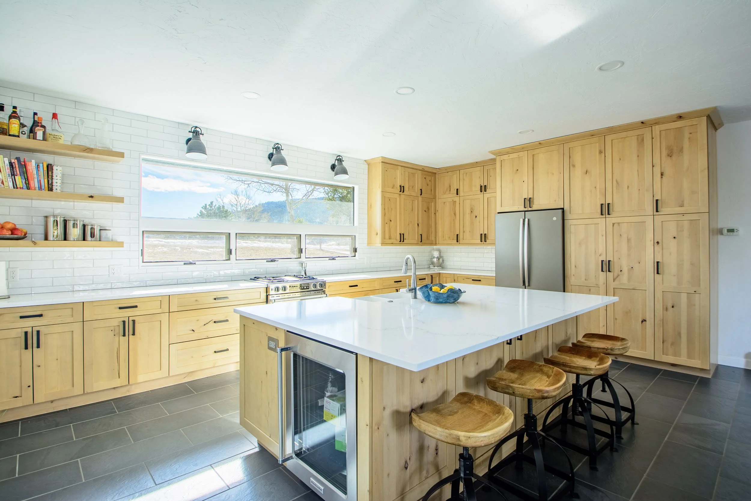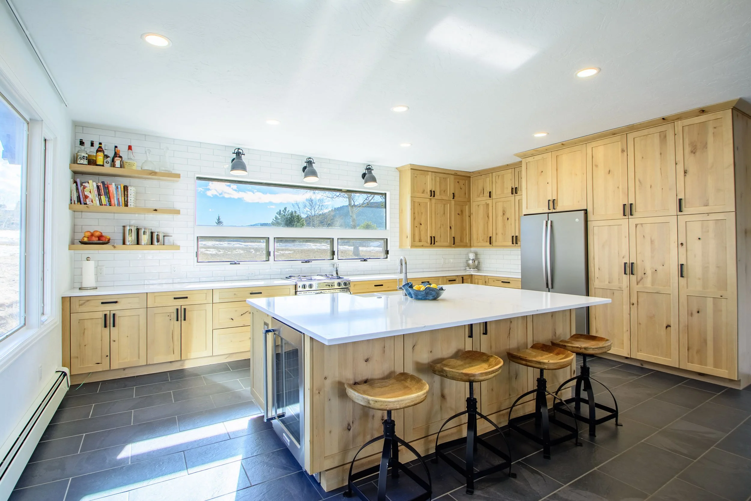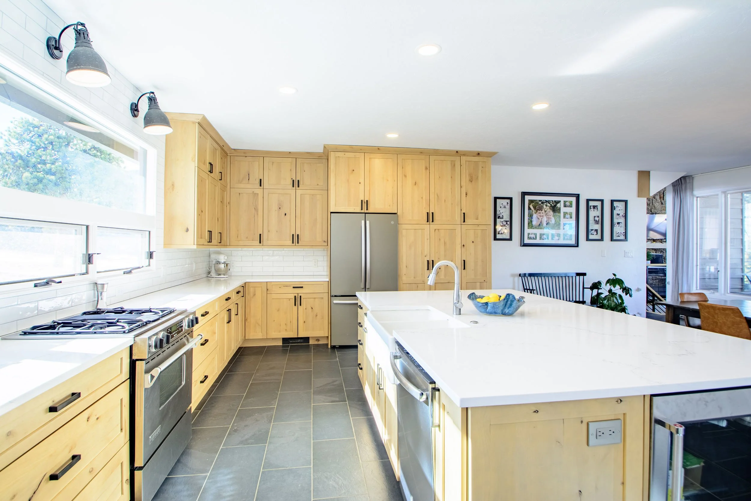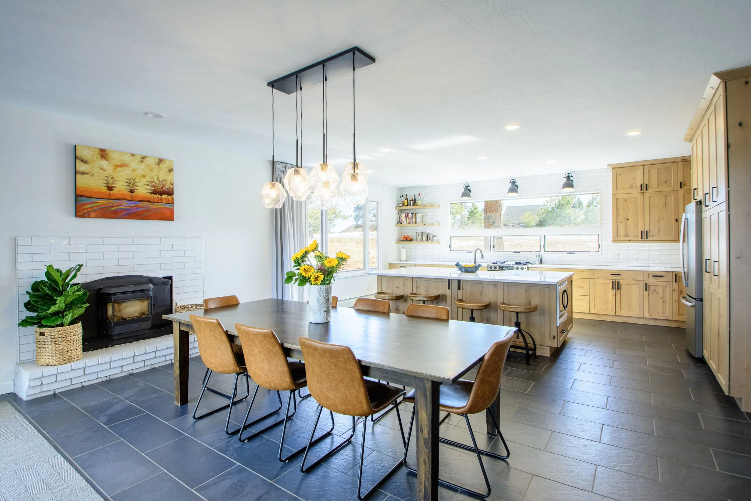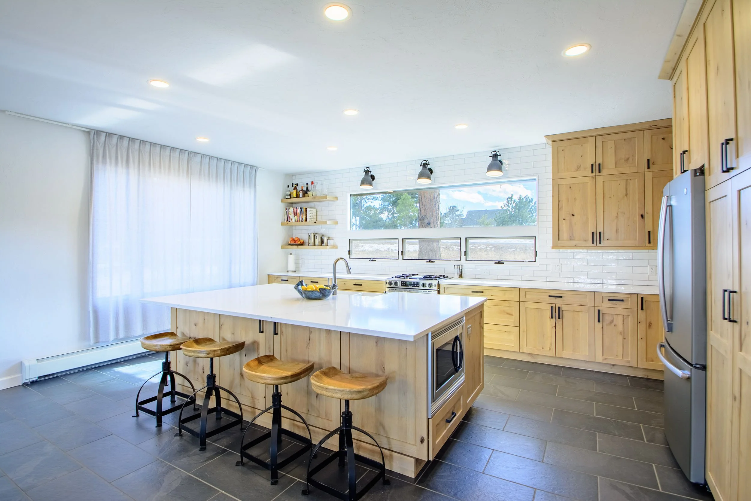

Location: Evergreen, COScope: Kitchen and dining area reconfiguration, primary bathroom remodel, layout changes to reclaim space for a second home office
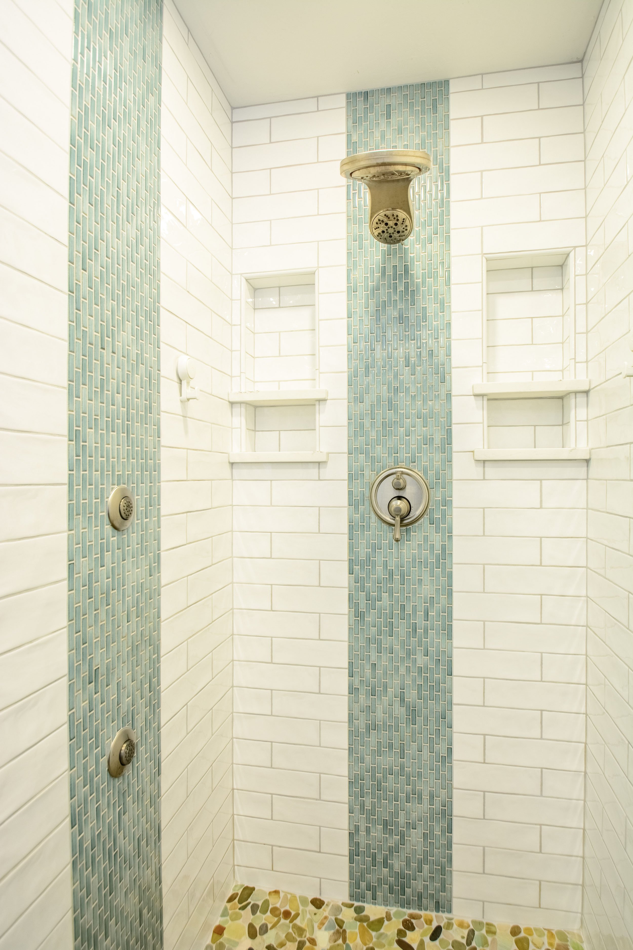
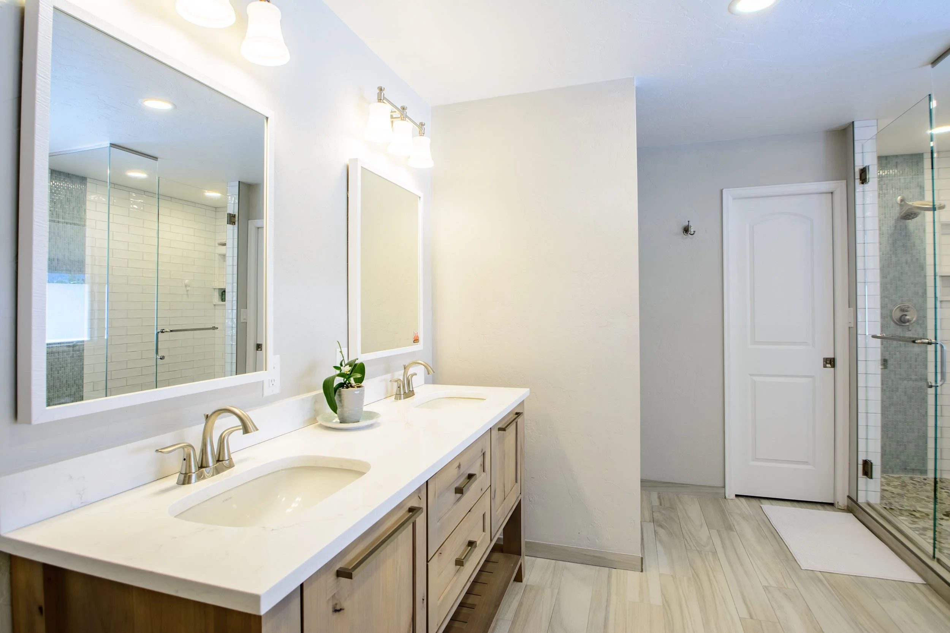
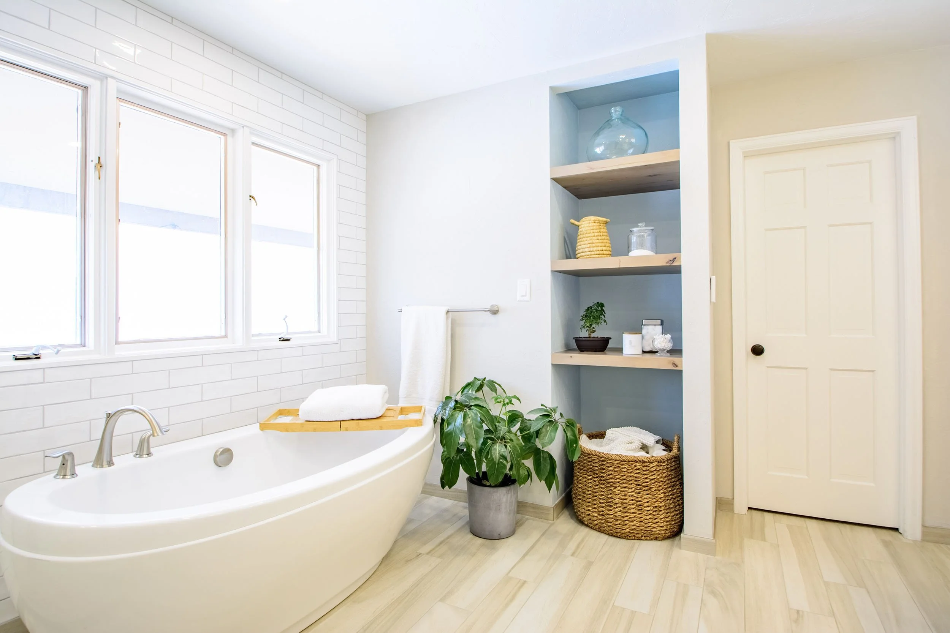
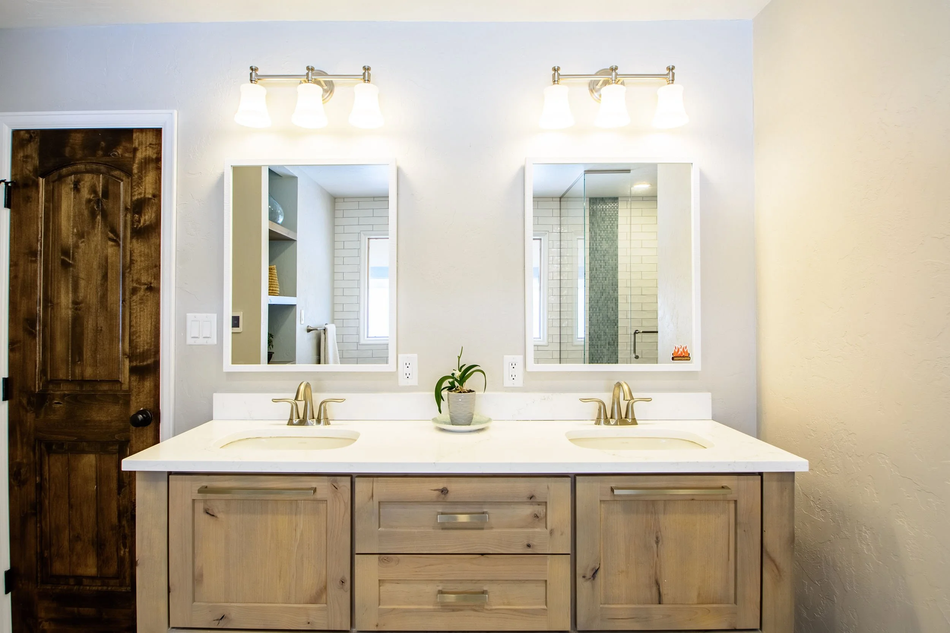
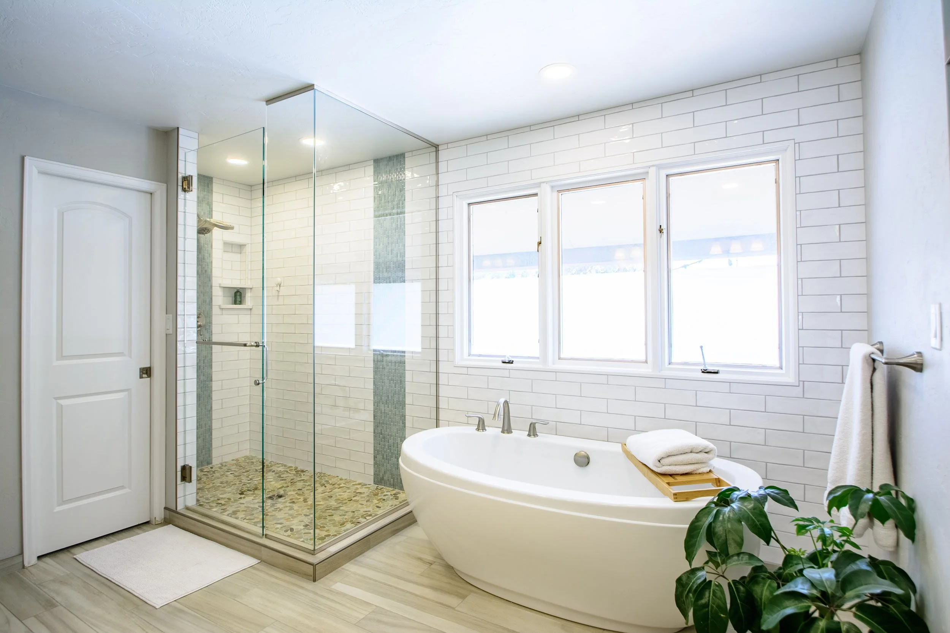
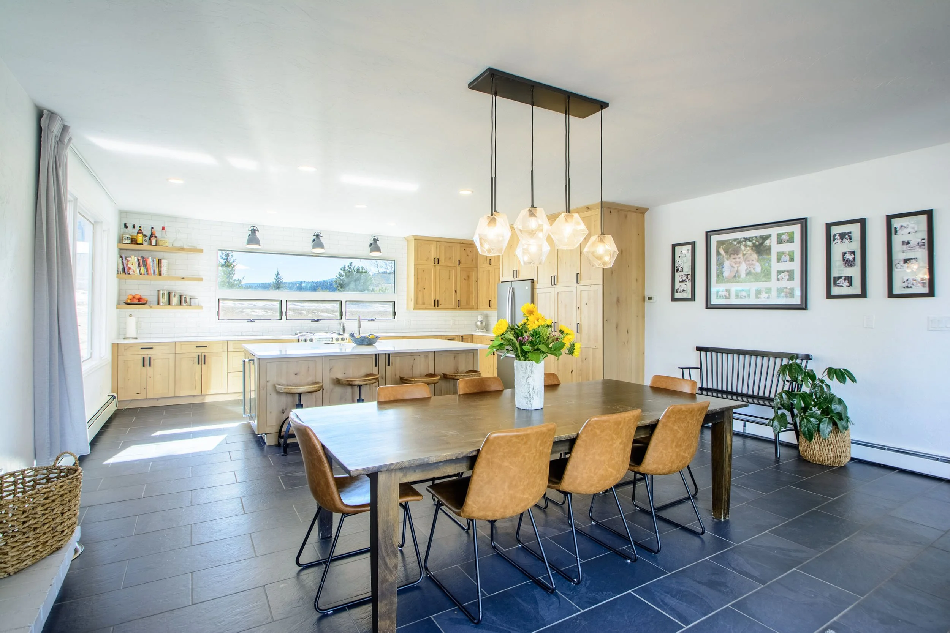
The Story: A cramped kitchen and breakfast area led down a few steps to an awkward, unused sitting area — so we consolidated the spaces into one large, light-filled kitchen and dining area with high ceilings. The primary bath told a similar story: a massive jet tub, a non-functioning steam shower, and stone in every direction added up to a lot of underused space. A new layout maximized functionality and donated the reclaimed square footage to create a second home office.
Evergreen Kitchen and Primary Bath